Sliding vs. Openable Wardrobes: Which Modular Design is Right for You?
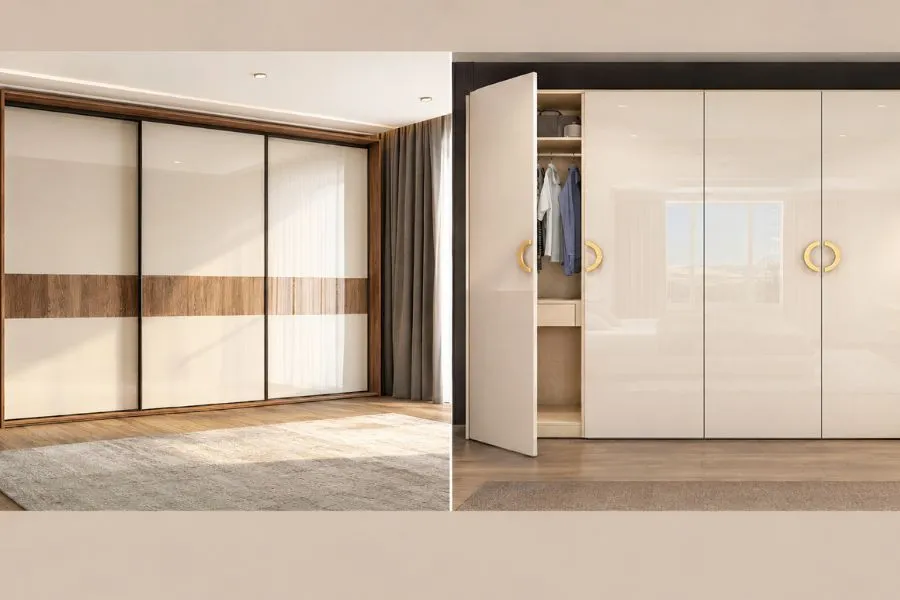
Designing a bedroom requires a tough balancing act. You want the space to look beautiful, but you also need it to hold your life. The bed usually commands the centre of the room. The wardrobe, however, dictates exactly how organised and efficient that room actually feels. When you start planning the layout, the biggest structural hurdle always comes down to the doors. You are generally looking at two main contenders: a sliding doors wardrobe or an openable shutter wardrobe.
Both systems offer distinct advantages. Both have specific structural requirements that you cannot ignore. This guide breaks down exactly what you need to know to select the right system for your space, daily routine, and storage habits, backed by Betula Kitchen's manufacturing expertise.
What Actually Constitutes a Good Modular Wardrobe Design?
Before we look at door types, we have to define the core framework. A true modular wardrobe design is a factory-made storage unit assembled from pre-cut, edge-banded panels. It is tailored to the exact millimetres of your room's dimensions.
Unlike traditional carpentry, where a team spends weeks cutting raw wood in your hallway, modular units are manufactured off-site using precision machinery. At Betula Kitchen, this entire process happens across our 50,000-square-foot manufacturing plant in IMT Manesar, equipped with advanced German tools. This level of industrial precision results in cleaner edges, flawless finishes, and highly optimised internal layouts that manual carpentry simply cannot match.
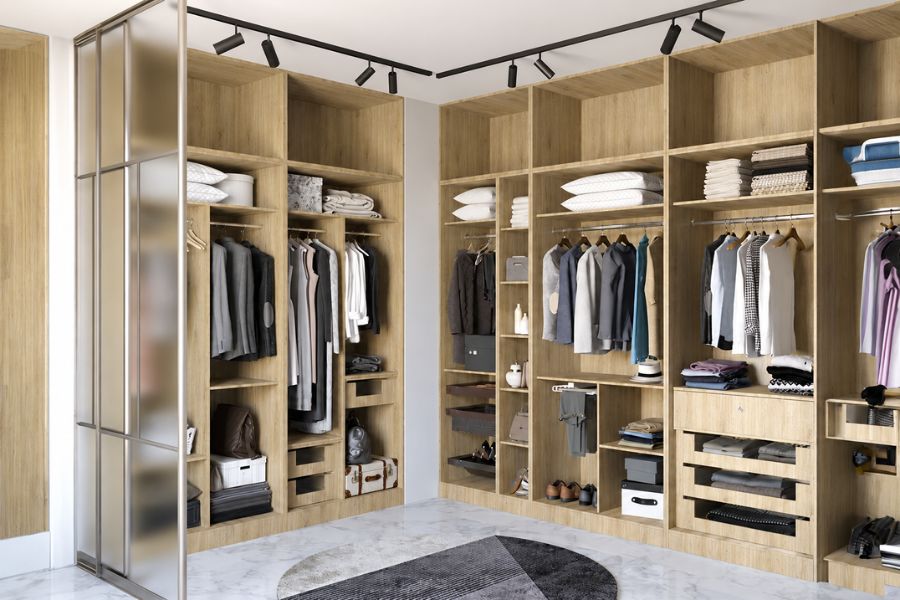
The hallmark of a great modular setup is what happens behind the doors. The exterior mechanism houses an intricate system of soft-close drawers, pull-out shoe racks, customised tie holders, and adjustable shelving. The door style you choose directly dictates how you interact with all these internal accessories every single morning.
The Sliding Doors Wardrobe: Space-Saving Elegance
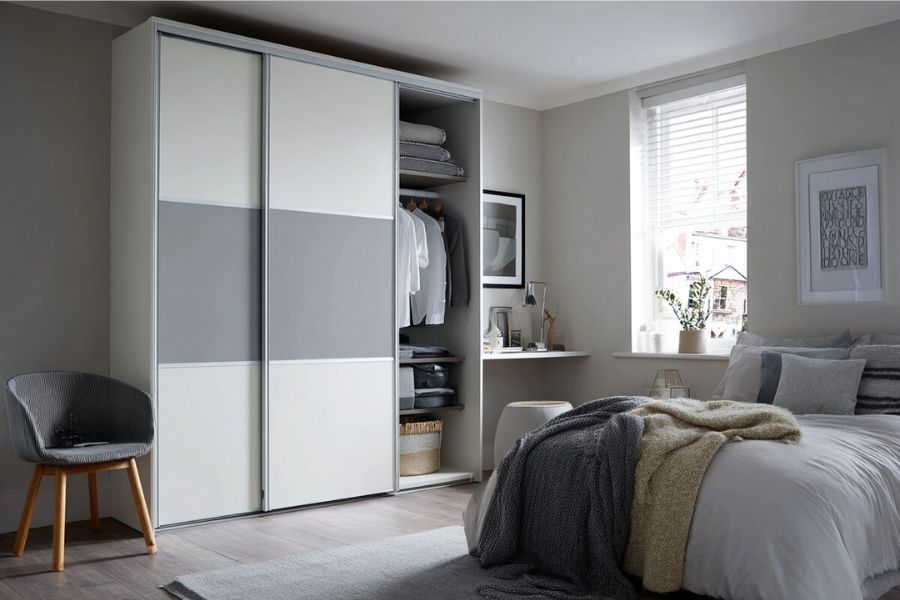
A sliding doors wardrobe operates on a dedicated track system. The door panels glide horizontally along metal channels positioned at the top and bottom of the wooden carcass. High-grade rollers attached to the doors ensure the movement remains smooth, quiet, and effortless.
Why Homeowners Choose Sliding Mechanisms
Zero Clearance Required
The single biggest reason buyers opt for sliding mechanisms is floor space conservation. Because the doors do not swing outward toward you, you do not need a three-foot clearance area just to get dressed. This makes sliding units incredibly practical for compact bedrooms where the distance between the foot of the bed and the wardrobe wall is tight.
Sleek, Contemporary Aesthetics
Sliding systems are built to support massive, uninterrupted panels. A six-foot-wide space might require four separate swing doors, but it only needs two sliding panels. This wide format easily accommodates large expanses of tinted glass, floor-to-ceiling mirrors, or high-gloss acrylic. Large mirrored sliding doors physically reflect the room's light, instantly tricking the eye into thinking a small room is double its actual size.
Structural Stability for Heavy Materials
Since the weight of the massive doors rests entirely on the bottom track (or hangs securely from a heavy-duty top track), the system handles heavier materials flawlessly. If you want back-painted glass or thick, solid-core panels, a sliding track manages that heavy load far better than side-mounted hinges.
The Realities You Must Consider
Limited Visibility
You can only ever see one half of your wardrobe at a time. Sliding one door open inherently blocks the other section. If two people share the storage and need to grab outfits simultaneously from different sides, they will end up moving the panels back and forth repeatedly.
Track Maintenance
The bottom tracks act as a magnet for room dust, pet hair, and debris. If you ignore the tracks, the rollers will eventually jam or jump out of alignment. You have to vacuum the channels regularly to keep the glide smooth.
Increased Depth Requirement
A standard openable unit needs about 22 to 24 inches of total depth. A sliding unit strictly needs at least 26 inches. That overlapping track system physically consumes about two to three inches of your internal storage depth.
Read more: 20 Wooden Wardrobe Designs: Material, Cost & Layout Comparison
The Openable Shutter Wardrobe: Classic and Convenient
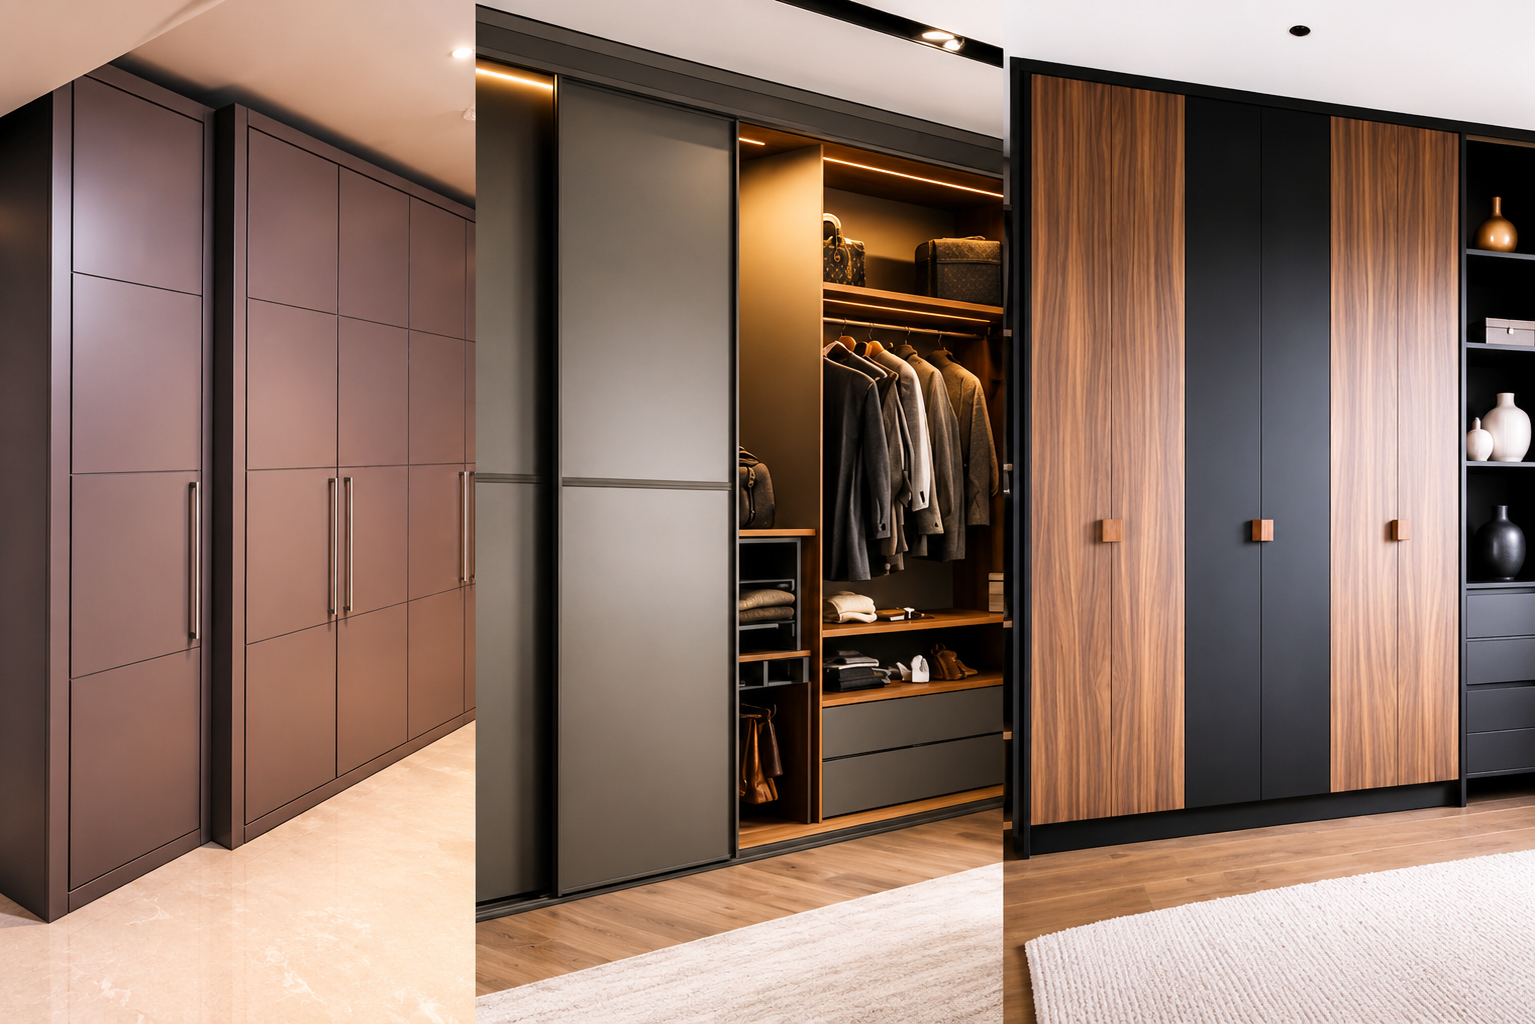
An openable shutter wardrobe, often called a hinged or swing-door wardrobe, relies on a traditional format. The doors attach directly to the main body of the wardrobe using hinges, swinging outward into the bedroom space.
Why Hinged Systems Remain Popular
Complete Panoramic Visibility
When you pull open all the doors, you get a 100 per cent unobstructed view of your entire clothing collection. Nothing hides behind an overlapping panel. This makes organising, colour-coordinating, and picking out complex outfits drastically faster.
Maximizing Storage Potential
The inside of an openable door is prime, usable real estate. You can attach slim hooks, tie racks, or hanging fabric organisers directly to the back of the shutters. You can use them to store belts, scarves, or lightweight everyday jewellery. This micro-storage capability does not exist in sliding setups because the panels need to glide tightly past each other.
Easier Maintenance and Long-Term Durability
Heavy-duty soft-close hinges are incredibly tough. They require almost zero maintenance. Modern hinges prevent the doors from slamming shut, which protects the core woodwork over the years. If a hinge does happen to loosen after heavy use, fixing it takes two minutes and a basic screwdriver. There are absolutely no tracks to clean and no specialised rollers to replace.
The Trade-Offs to Expect
Requires Floor Clearance
You absolutely must account for the swinging radius of the wooden doors. If a door panel is 24 inches wide, you need a bare minimum of 30 to 36 inches of empty floor space right in front of it. In tight urban bedrooms, a swinging door might physically hit your bed frame or scrape against a bedside table.
Width Limitations on Panels
To stop the doors from sagging under their own weight and ripping the hinges out of the wood, an openable door cannot safely exceed 24 inches in width. This means a wide bedroom wall will require multiple narrow doors. Some people find this segmented look slightly cluttered compared to the broad, sweeping panels of a sliding unit.
Read more: Small Bedroom Wardrobe Designs: Maximise Space & Storage
Direct Comparison Matrix
To make the decision straightforward, here is a direct comparison of how the two styles stack up against key structural and functional metrics.
|
Feature |
Sliding Doors Wardrobe |
Openable Shutter Wardrobe |
|
Room Space Required |
Minimal. Built for narrow walkways. |
Moderate to High. Needs swing clearance. |
|
Visibility |
Partial (50% hidden at any time). |
Complete (100% visibility when open). |
|
Maintenance |
Regular track cleaning required. |
Low maintenance. Occasional hinge tightening. |
|
Interior Depth Needed |
~26 inches (includes track width). |
~22 to 24 inches. |
|
Hardware Costs |
Higher (Requires premium tracks/rollers). |
Lower (Standard or soft-close hinges). |
|
Design Appeal |
Modern, minimalist, broad surfaces. |
Classic, versatile, segmented look. |
Sourcing a Modular Wardrobe in Delhi & NCR: Local Environmental Factors
Your location plays a massive role in material selection and hardware choices. If you are planning to install a modular wardrobe in delhi or the wider NCR region like Gurugram, you have to account for specific environmental and spatial realities.
Dealing with Dust Accumulation:
The region experiences high levels of atmospheric dust year-round. For an openable system, ensuring a tight seal with rubber brush beading around the doors will keep your clothes spotless. For a sliding system, the local dust factor means you cannot ignore vacuuming the floor tracks. At Betula Kitchen, we highly recommend top-hung sliding systems for NCR homes. The heavy lifting mechanism sits at the top, leaving the bottom track as a simple, shallow guide, which drastically cuts down on dust-jammed rollers.
Urban Space Constraints:
Apartments popping up along the Dwarka Expressway or inside dense South Delhi neighbourhoods often feature compact bedrooms to maximise the main living room space. In these high-rise condominiums, the sliding door mechanism dominates. It allows interior designers to fit luxury king-sized beds into average-sized rooms without suffocating the storage capacity.
Material Swelling and Climate:
The region experiences brutal dry heat in May and heavy, humid moisture during the monsoon season. A high-quality modular wardrobe design must utilise boiling waterproof (BWP) plywood or high-density water-resistant MDF for the core structure. Cheap particle board will swell and warp. Warped doors are a death sentence for sliding tracks, as even a minor bow in the wood will cause the panels to aggressively scrape against each other.
Why Choose Betula Kitchen for Your Bedroom Transformation?
Located on the Dwarka Expressway with a dedicated manufacturing hub in Manesar, Betula Kitchen is uniquely positioned to handle premium interior projects across the region. We don't just assemble boxes. Our factory uses cutting-edge German machinery operated by over 100 skilled technicians. This infrastructure allows us to build bespoke, tailor-made wardrobes that perfectly match your lifestyle requirements.
We oversee the entire journey. From the initial free consultation and precise room measurements to 3D design approvals and final installation, our in-house team ensures absolute perfection. Whether you want the seamless elegance of sliding glass or the classic utility of openable shutters, we use only premium, enduring components.
Final Thoughts on Upgrading Your Bedroom Storage
Your storage configuration decides the daily flow of your personal space. The debate between sliding and swinging mechanisms relies entirely on the physical footprint of your room and your specific organisational habits.
Take a tape measure. Check the distance between your bed frame and the planned storage wall. If you have less than three feet of walking space, the sliding mechanism solves the spatial bottleneck perfectly while delivering a clean, modern facade. If space is generous and you demand rapid access, full visibility, and zero-maintenance hardware, the traditional hinged system remains an unbeatable structural choice.
Focus heavily on high-quality core materials and robust hardware. Working with a specialised manufacturer like Betula Kitchen guarantees your storage system performs flawlessly, day in and day out, for years to come.
Frequently Asked Questions (FAQ)
Q1. What is the absolute minimum depth required for a sliding wardrobe?
You need a minimum exterior depth of 26 inches. The sliding track mechanism requires roughly 2.5 to 3 inches of space to function without the doors rubbing against your hanging clothes. If your available depth is 24 inches or less, you must choose an openable shutter wardrobe.
Q2. Are sliding wardrobes significantly more expensive than openable ones?
Yes, they generally require a higher initial investment. The specialized hardware required for a smooth sliding mechanism—like heavy-gauge aluminum tracks and high-grade bearing rollers—costs more than standard soft-close hinges. Never cut corners on sliding hardware; cheap rollers degrade fast.
Q3. Can I install a mirror on both sliding and openable wardrobes?
Yes. Both systems support mirrored finishes. However, sliding systems handle heavy floor-to-ceiling mirrors much better due to the track bearing the weight directly on the floor. Openable doors with heavy mirrors require extra-heavy-duty hinges to prevent long-term sagging.
Q4. How do I maximise storage in a small Gurgaon apartment bedroom?
Utilise vertical space by extending the wardrobe all the way to the ceiling with a loft section. Use a sliding doors wardrobe to eliminate swing clearance, and incorporate smart internal accessories like pull-out trouser racks and tiered drawers to optimize every square inch of the interior.
Q5. Can I put hooks on the back of my wardrobe doors?
You can only utilise the back of the doors on an openable shutter wardrobe. Because sliding doors must overlap and pass tightly behind one another, attaching any hooks, racks, or mirrors to the inside face will physically block the mechanism and scratch the adjacent panel.