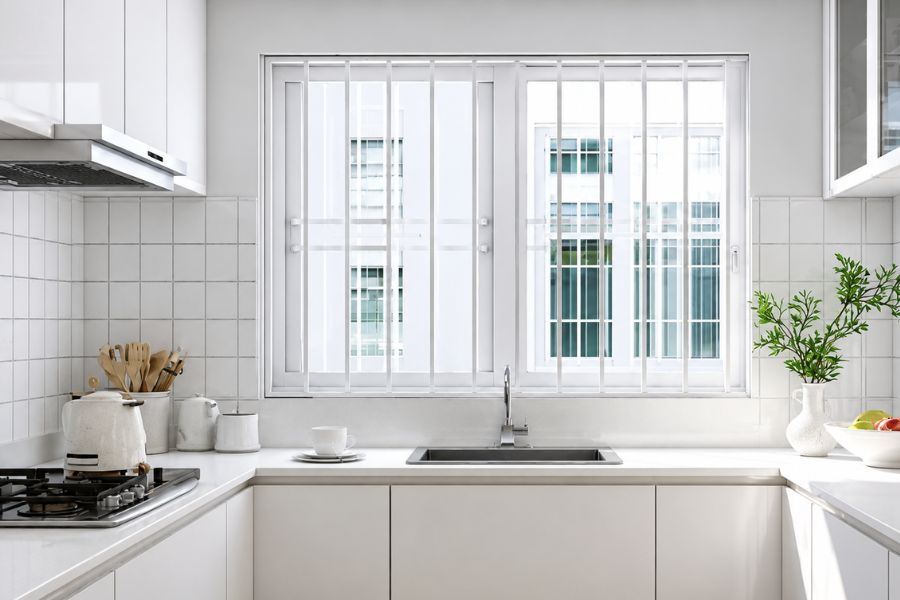
How to Plan a Modular Kitchen Around Your Cooking Habits
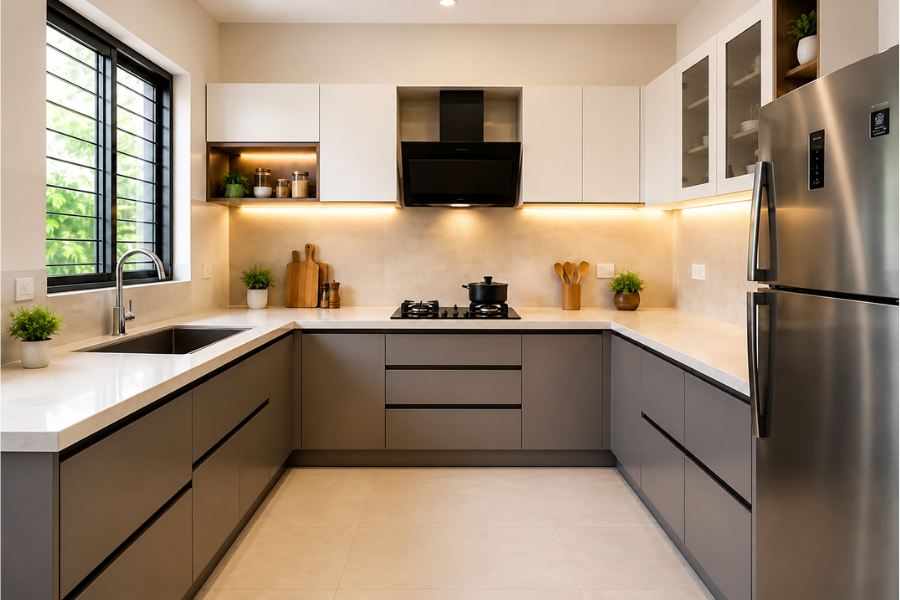
Most homeowners plan their kitchen the way they'd plan a living room, around how it looks, not how it's used. Cabinets get chosen for finish, counters for colour, and storage becomes an afterthought squeezed in wherever space allows. Then real life kicks in: the masala box is out of reach exactly when you need it, an expensive pull-out drawer sits mostly empty, and the layout that looked perfect in the brochure feels wrong every single day.
The fix isn't a better finish or a bigger budget. It's flipping the process: plan a modular kitchen around your cooking habits first, and let the layout, storage, and finishes follow. This guide walks through exactly how to do that, from auditing how you actually cook to matching storage zones to usage frequency to choosing a layout that fits your household.
Quick Answer
To plan a modular kitchen around your cooking habits, start by mapping your daily cooking routine, what you prep, cook, and store most often, then assign kitchen zones and storage units to match. This is the fastest way to plan kitchen storage that stays functional for years, instead of retrofitting a kitchen that was designed around looks alone.
Why Cooking Habits Should Drive Kitchen Planning
The most common kitchen-planning mistake is designing the shell first and figuring out storage later. It works fine in a showroom, but daily cooking has its own rhythm: how often you cook, how many people cook together, and what cuisine you cook most all change what the kitchen actually needs.
This matters even more for kitchen design for Indian cooking, where daily meals typically involve multiple dishes cooked in sequence, frequent use of spices and tempering, and vessels that need to be within arm's reach of the stove rather than tucked away in a far cabinet.
How to Plan a Modular Kitchen: A Step-by-Step Framework
Once you understand why cooking habits matter, the actual planning process breaks down into four steps, from auditing your routine to choosing a final layout.
Step 1: Audit Your Cooking Style Before You Design
Before choosing a single cabinet or finish, answer a few honest questions about how your kitchen actually gets used:
• Do you cook every day, or mostly on weekends in batches?
• Does one person cook at a time, or do two people often work in the kitchen together?
• Is your cooking primarily Indian, multi-cuisine, or a mix — and how much fresh masala prep does that involve?
• Which appliances do you use daily (mixer-grinder, chimney, microwave) versus occasionally (OTG, air fryer)?
These answers become the brief your kitchen designer should actually be working from — not the other way around.
Step 2: Map the Kitchen Work Triangle to Your Routine
The kitchen work triangle refers to the distance between your three most-used zones: stove, sink, and storage (fridge or pantry). Keeping this triangle efficient reduces unnecessary movement while cooking.
For households that cook Indian meals daily, this triangle often needs to be tighter than standard, since dishes move constantly between chopping, washing, tempering, and simmering, sometimes for two or three preparations at once. A wider triangle that looks spacious on paper can feel exhausting in daily use.
Step 3: Match Storage Zones to Cooking Frequency
Once you understand your cooking pattern, the next step is how to plan kitchen storage so that the things you touch daily are the easiest to reach, and the things you touch rarely are out of the way.
|
Storage Zone |
Best For |
Recommended Unit Type |
|
Daily-use zone |
Spices, oil, everyday vessels |
Pull-out baskets near the stove |
|
Weekly-use zone |
Grains, dals, atta, bulk staples |
Tall pantry / larder units |
|
Occasional-use zone |
Festive cookware, seasonal appliances |
Loft or top cabinet storage |
|
Corner spaces |
Awkward or hard-to-reach corners |
Corner carousel / Hindola units |
Step 4: Choose a Layout That Fits Your Cooking Style
Choosing a modular kitchen layout isn't just about the shape of the room, it's about how many people cook, how often, and how much workspace each style leaves you.
|
Layout |
Best Suited For |
Cooking Style Fit |
|
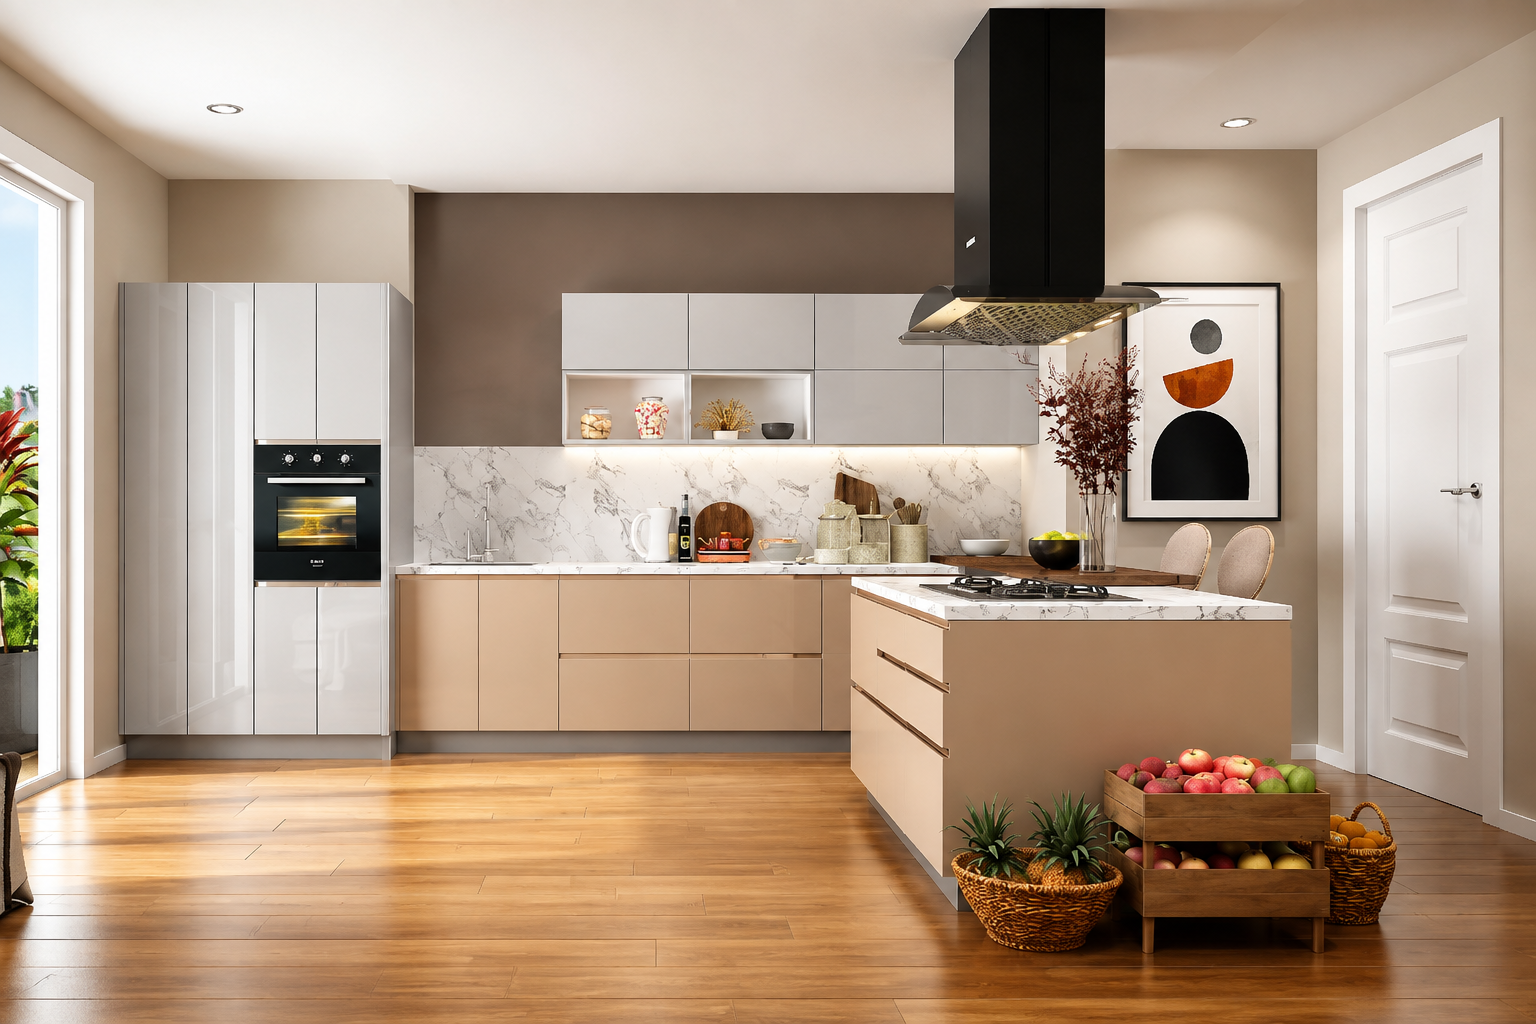
L-Shaped |
Corner spaces, mid-size apartments |
Solo or occasional cooks who want an efficient triangle |
|
U-Shaped |
Larger kitchens |
Daily, high-volume Indian cooking with maximum storage |
|
Parallel |
Narrow, galley-style kitchens |
Two people cooking together at once |
|
Straight |
Compact homes, studio layouts |
Light, infrequent cooking with minimal storage needs |
|
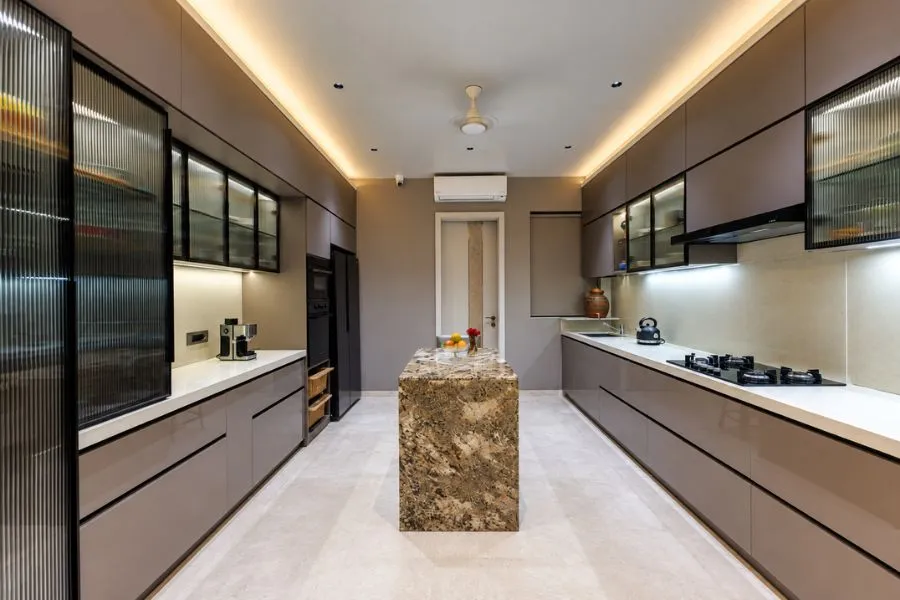
Island |
Large, open-plan homes |
Households that entertain or batch-cook often |
Designing for Indian Cooking: What Most Kitchen Plans Miss
Generic kitchen templates often overlook details that matter most for kitchen design for Indian cooking:
• Ventilation and chimney placement strong enough for daily tempering and frying
• Clear separation between wet zones (washing, prep) and dry zones (storage, plating)
• Spice and masala storage positioned within arm's reach of the stove, not across the kitchen
• Countertop and cabinet materials that hold up to heat, oil, and frequent cleaning
Common Mistakes to Avoid When Planning Kitchen Storage
• Choosing cabinet finishes before mapping how storage will actually be used
• Ignoring vertical space — lofts and tall units are often underused
• Designing only for today's household size, not for how it may grow
• Placing daily-use items in hard-to-reach corners for the sake of symmetry
How Betula Kitchen Designs Around the Way You Cook
At Betula Kitchen, kitchen planning starts with a conversation about how you actually cook, not a catalogue of finishes. That means understanding your household's cooking frequency, cuisine style, and daily routine before a single layout is proposed, so the storage, work triangle, and materials are built around real use rather than a generic template.
If you're planning a new kitchen or renovating an existing one, a design consultation is the fastest way to turn your cooking habits into a layout that actually works for you.
Final Thoughts
A kitchen that looks beautiful but doesn't match how you cook will frustrate you within months. The better approach is to plan a modular kitchen around your cooking habits from the very first conversation, mapping your routine, matching storage to frequency, and choosing a layout that fits your household. Get in touch with Betula Kitchen to start planning a kitchen built around the way you actually cook.
Frequently Asked Questions
Q1. How do I plan a modular kitchen for daily Indian cooking?
Start by mapping your daily routine, prep, cooking, and cleanup, then position your stove, sink, and storage close together. Keep spices and frequently used vessels within arm's reach, and separate wet and dry zones for easier daily use.
Q2. What is the best kitchen layout for small apartments?
L-shaped and straight layouts generally work best for small apartments, since they make efficient use of limited space while still allowing a functional work triangle.
Q3. How much storage do I need in a modular kitchen?
It depends on cooking frequency and household size rather than kitchen size alone. A useful approach is to plan storage in three tiers — daily-use, weekly-use, and occasional-use — rather than a single generic amount.
Q4. What is the kitchen work triangle and why does it matter?
The kitchen work triangle is the distance between the stove, sink, and storage. A well-planned triangle reduces unnecessary movement while cooking, which matters especially for households that cook multiple dishes daily.
Q5. How do I organize kitchen storage by usage frequency?
Group items into daily, weekly, and occasional categories, then assign the most accessible cabinets and drawers to daily-use items, mid-level units to weekly staples, and lofts or top cabinets to occasional items.