Small Bedroom Wardrobe Designs: Maximise Space & Storage
Let's be honest. A small bedroom can feel either cosy or claustrophobic, and the difference, more often than not, comes down to one piece of furniture: the wardrobe.
The wrong wardrobe choice, a bulky swing-door unit with wasted internal space, can eat up your floor area, block natural light, and make an already compact room feel like a storage unit. The right one, designed intelligently for your specific dimensions, can transform the entire bedroom. It stores more, stresses less, and actually makes the room feel larger.
That is what this guide is about. No recycled tips you have already read somewhere. Just practical, experience-backed wardrobe ideas for small bedrooms from a team that has fitted thousands of modular wardrobe systems across Gurgaon and Delhi-NCR.
Why Wardrobe Design Matters More in a Small Bedroom
In larger bedrooms, you can get away with a clunky wardrobe. There is enough breathing room. But when you are selecting a wardrobe for small bedroom space, every design decision has consequences, and the wardrobe takes up more of your square footage than almost anything else.
Here is the thing most people miss: a wardrobe is not just about storage. It shapes how the room flows, how spacious it feels, and how much effort your daily routine takes. A poorly designed layout creates friction: reaching past hanging clothes to find a folded shirt, shuffling past an open door to access the other side of the room, or watching clothes pile up because there is nowhere else for them to go.
The good news? Wardrobe design has come a long way. Contemporary modular wardrobe designs for bedroom layouts are engineered specifically to solve small-space problems. Sliding mechanisms, vertical stacking, mirror-finish shutters, and adjustable internal configurations all exist to help you reclaim your space.
Did you know? A floor-to-ceiling wardrobe with sliding doors and mirrored shutters can store up to 40% more than a standard 6-foot wardrobe, while occupying exactly the same floor footprint. The vertical gain alone makes a massive difference in a bedroom under 120 sq ft.
The primary thing to get right is this: go vertical, eliminate swing clearance, and maximise the interior layout. We will walk through the top options in detail below.
Top Wardrobe Designs for Small Bedrooms
There is no single "best" blueprint. What works in a 90 sq ft studio apartment in Gurgaon is different from what works in a 140 sq ft master bedroom. However, these six approaches consistently outperform the rest when searching for practical small wardrobe ideas for small spaces.
1. Floor-to-Ceiling Wardrobe
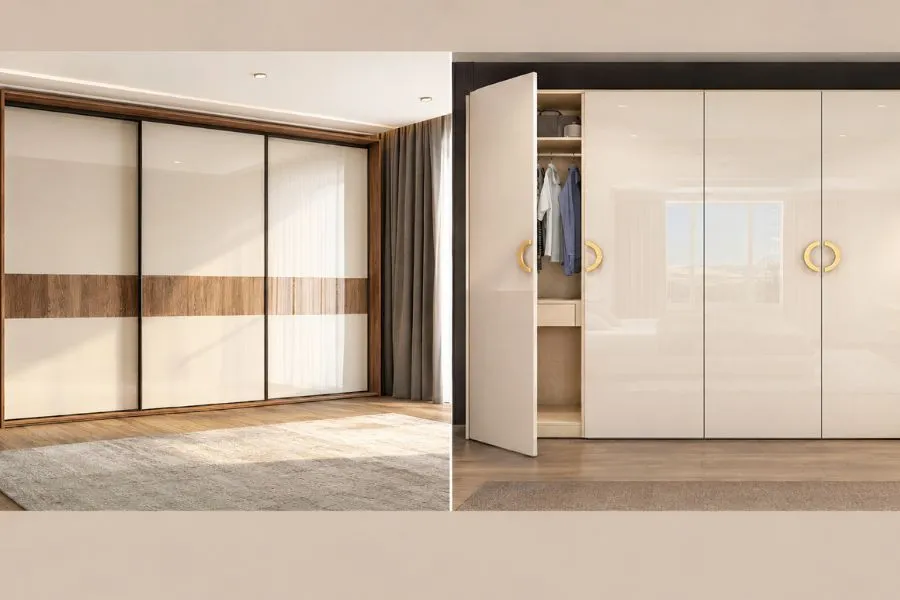
This is, hands down, the most impactful upgrade you can make. Instead of stopping at 6 or 7 feet, the wardrobe runs from floor to ceiling, closing the gap that typically collects dust and becomes a dead zone. You gain a full shelf or two of usable storage, and the room looks taller, which is a visual bonus in apartments with standard 9–10-foot ceilings.
- Best for: Apartments with 8.5–10 ft ceilings and limited floor space.
- Extra storage gain: 15–25% more vs. a standard-height wardrobe.
- Pairs well with: Sliding doors and a loft section for luggage or seasonal items.
- Watch out for: The ceiling must be flat and level; loft access requires a step stool.
2. Sliding Door Wardrobe
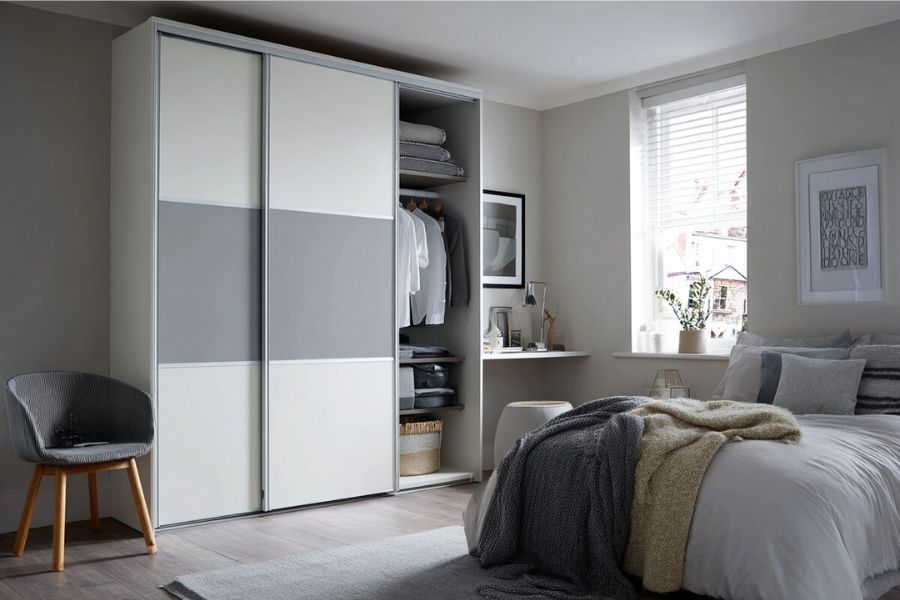
If you take one thing from this guide, let it be this: in a restricted layout, avoid traditional swing doors. Swing doors need 18–24 inches of clearance to fully open. In a bedroom where the bed sits close to the wardrobe wall, that clearance eats into your walking space every single time you open it. Sliding doors move parallel to the wardrobe face, require zero extra clearance, and look cleaner and more modern.
3. Mirror-Panel Sliding Wardrobe
This is a subcategory of sliding doors, but worth treating separately because it visually doubles the size of the room. When a wardrobe occupies an entire wall with mirrored shutters, it reflects the opposite side of the room, the window, the bed, and the light, giving the impression of much greater depth. It is particularly powerful in bedrooms that have a window on the opposite wall, where the mirror will reflect natural light deep into the room.
4. Built-In / Fitted Wardrobe
A fitted wardrobe is custom-built into a specific wall alcove or recess, becoming flush with the surrounding walls. From the outside, it looks as if the wardrobe is simply part of the wall—no frame edges, no gaps, no visual bulk. This works exceptionally well in bedrooms with architectural alcoves or walls that have uneven widths. By eliminating the frame, you gain a few inches of depth and make the room feel significantly neater.
5. Corner Wardrobe
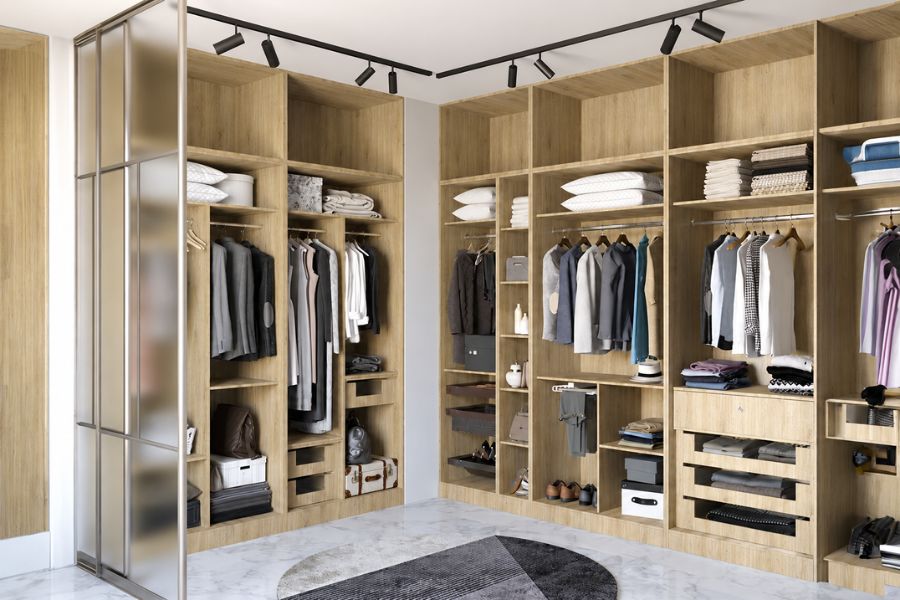
Most bedrooms have at least one underused corner. An L-shaped corner unit wraps around the junction, converting dead space into functional storage without extending into the room beyond the existing walls. It is a brilliant way to experiment with small wardrobe ideas for small spaces where two walls meeting at a corner are not occupied by a door or window.
6. Under-Bed + Wall Wardrobe Combination
For the smallest spaces, like studio apartments or children's rooms, this combination system is worth considering. A compact wall-mounted wardrobe handles hanging clothes and daily essentials, while deep under-bed drawers take care of folded items, seasonal wear, and bedding. Together, these two storage zones handle most of what a full wardrobe would, while keeping the bedroom floor clear and unobstructed.
Smart Interior Storage Features: What to Look for Inside
The outside of a wardrobe is what people see, but the inside is what you interact with every single day. When picking out a wardrobe designs for small bedroom projects, how the interior is laid out matters just as much as the shutter design.
- Adjustable Shelving: Fixed shelves limit your options as storage needs change. Adjustable shelving with regularly spaced pinholes lets you reconfigure the interior layout seamlessly for seasonal swaps without altering the wardrobe frame.
- Dual Hanging Zones: A single long hanging rod often leaves the bottom half of the wardrobe empty. Stacking two shorter rods vertically doubles your hanging capacity for shirts, kurtas, and jackets, while long garments like sarees get a separate single-rod zone.
- Pull-Out Shoe Racks: Storing shoes on flat open shelves takes up irregular space and invites dust. A pull-out rack slides forward on smooth runners to display your footwear clearly and retracts cleanly, eliminating the need for a separate bulky shoe cabinet.
- Deep Drawers with Soft-Close Runners: Drawers are exceptionally efficient for organising folded clothes, innerwear, or linens in a compact vertical stack. Utilising premium hardware from brands like Hettich or Hafele ensures they glide smoothly and close silently without slamming.
- Built-in Accessory Trays: A sectioned tray inside a drawer keeps jewellery, watches, belts, and cables neatly categorised. Having a dedicated home for small items eliminates clutter on your bedside tables or countertops.
- Overhead Loft Sections: When vertical space is available, the section above the main wardrobe is ideal for bulky, rarely accessed items such as luggage, winter blankets, and extra pillows, keeping them out of sight yet within reach.
Betula Kitchen Tip: Before your design consultation, spend 15 minutes auditing your current wardrobe. Note how many shoes you actually own, how many garments need full-length hanging versus short hanging, and what currently has no proper home. This one exercise prevents the most common mistake in wardrobe design: building a layout based on assumptions rather than reality.
Why Modular Wardrobe Designs Beat Carpenter-Made Ones
This is the question almost every homeowner asks. Carpenters are familiar. Local. Often cheaper upfront. And yet, when homeowners come to Betula Kitchen for a replacement wardrobe, the vast majority are replacing a carpenter-made work rather than an older modular unit.
Why? Because there are fundamental differences in how modular wardrobe designs for bedroom are made, finished, and how they hold up over time.
- Material: Modular wardrobes use pre-laminated boards with a BWP-grade or MR-grade core and ABS edge banding on all exposed edges. Carpenter-made wardrobes typically use raw plywood or MDF with site-applied paint, which chips, peels, and absorbs moisture over time.
- Finish options: Betula Kitchen offers over 50 finishes, matte, high-gloss, woodgrain, textured laminates, and fabric-look surfaces. A carpenter can paint or apply basic laminates, but the range and quality are simply not comparable.
- Hardware: Modular wardrobes use Hettich or Hafele runners, hinges, and handles, German-engineered components with manufacturer warranties. Carpenter-installed hinges are typically generic, and they show it within a year or two.
- Moisture resistance: Pre-laminated boards are factory-sealed. They handle the humidity of Indian summers and monsoons without swelling. Raw wood and site-painted surfaces do not.
- Installation time: A modular wardrobe is installed in 1–2 days. Factory-finished modules arrive ready to assemble. A carpenter builds on-site over multiple days, with sawdust, fumes, and dust throughout.
- Precision: A modular wardrobe is cut by CNC machines to your exact room measurements. A carpenter works with hand tools; fits are approximate. In a small bedroom where every millimetre matters, that precision gap is visible in the final result.
- Expandability: Modular units can be disassembled, relocated, or reconfigured if you move home. Carpenter-made wardrobes are fixed to the wall, they typically cannot be moved without damage.
The other difference is less tangible but equally real: finish consistency. Every panel of a modular wardrobe comes out of the factory with the same colour, texture, and sheen. Carpenter-applied laminates vary slightly across sheets. In a built-in wardrobe that spans an entire wall, that variation shows.
Read more: Top 7 White Wardrobe Ideas for Modern Urban Homes
How Betula Kitchen Designs Wardrobes for Compact Bedrooms
Betula Kitchen, a Gurgaon-based modular wardrobe manufacturer with a 50,000 sq ft Manesar factory, crafts fully custom storage solutions using premium Hettich, Hafele, and Century boards.
Our seamless five-step process eliminates guesswork for small bedrooms:
- Free Design Consultation: Meet with our team at their M3M Corner Walk showroom or in the comfort of your home.
- Precise Site Measurements: Our technicians map out your exact wall dimensions.
- 3D Preview Design: You get to see and adjust your finishes and layout in a virtual preview before anything is built.
- Precision Factory Manufacturing: Your panels are crafted via advanced, high-tech CNC machinery.
- Expert On-Time Installation: Technicians deliver and assemble your unit, typically completing the process in just one day.
Quick Design Reference: Wardrobe Ideas for Small Bedrooms
Not sure which option suits your room? Match your situation below.
- Under 100 sq ft bedroom: Floor-to-ceiling sliding wardrobe with mirror shutters
- No swing clearance near the bed: Sliding door wardrobe, any finish
- Awkward corner or alcove: Corner wardrobe or built-in fitted wardrobe
- Very low natural light: Mirror-panel wardrobe opposite the window
- Studio or children's room: Under-bed storage + compact wall wardrobe
- Need maximum storage and have ceiling height: Floor-to-ceiling with dual hanging zones + loft section
- Irregular ceiling or sloped wall: Custom-fitted modular wardrobe, contact Betula Kitchen
Final Thoughts
A small bedroom is not a limitation. It is a design challenge, and like all design challenges, it responds beautifully to the right solution applied thoughtfully.
The best wardrobe ideas for small bedrooms all follow the same logic: go vertical, remove what is unnecessary, and make every internal compartment earn its place. Choosing sliding doors over swing doors, floor-to-ceiling frames over 6-foot standard units, and modular precision over approximate carpentry will give you a bedroom that feels airy, calm, and effortlessly organised.
If you are in Gurgaon or anywhere in Delhi NCR and are ready to see what a genuinely well-designed wardrobe for small bedroom spaces looks like in your actual home, not just a showroom or a brochure, Betula Kitchen is ready to help.
Frequently Asked Questions
Q1. Which wardrobe design is best for a very small bedroom under 100 sq ft?
A floor-to-ceiling sliding wardrobe with mirror-panel shutters is best because it saves floor space and visually expands the room.
Q2. Are modular wardrobes significantly more expensive than getting a carpenter?
They typically cost 10–20% more upfront but save money over time due to superior factory durability, precision edge-banding, and minimal maintenance.
Q3. What is the standard depth for a small bedroom wardrobe?
The standard depth is 600 mm for hanging clothes, though a shallower 450 mm depth works well for folded items in tight spaces.
Q4. Can Betula Kitchen design a wardrobe for an odd-shaped room or a sloped ceiling?
Yes, every unit is custom-measured and factory-cut to fit irregular spaces, sloped ceilings, and structural beams perfectly.
Q5. How long does the full process take, from consultation to installation?
The entire process takes 3 to 4 weeks, with the final on-site installation usually completed in a single day.
Q6. What finishes are available for small bedroom wardrobes?
Over 50 options are available, though light matte finishes, subtle woodgrains, and mirror elements are highly recommended to keep small rooms feeling open