Best Modular Kitchen Designs for High-Rise Apartments in Gurgaon
Quick Answer
For high-rise apartments in Gurgaon, L-shape and parallel (galley) modular kitchen layouts work best because they make efficient use of compact, fixed floor plates. Paired with vertical storage, corner units, and light-toned finishes, these layouts maximise both storage and visual space, ideal for builder-standard apartment kitchens.
Gurgaon's skyline has grown fastest along corridors like Dwarka Expressway, Golf Course Extension, and Sohna Road, where high-rise apartments have become the default home format for most new buyers. But apartment kitchens come with a different set of constraints than independent houses, fixed floor plates, shared service lines, and standard builder layouts that leave little room for structural change. Designing a modular kitchen for this kind of space means working smarter within tighter boundaries, not just choosing a style. This guide breaks down the layouts, storage ideas, and finishes that work best for high-rise apartment kitchens in Gurgaon.
Why Do High-Rise Apartment Kitchens Need a Different Design Approach?
Apartment kitchens in high-rises are shaped by factors that don't apply to independent homes:
• Fixed floor plates and load-bearing walls limit how much a layout can be reconfigured.
• Plumbing, electrical, and exhaust points are usually pre-set by the builder, so the design has to work around them.
• Many apartment kitchens open directly into the living or dining area, so the design also has to look cohesive with the rest of the home.
• Ventilation is more constrained in enclosed, multi-storey buildings than in standalone houses.
These constraints are exactly why a generic kitchen plan rarely works well in a high-rise, the design needs to be built around the apartment's actual layout from the start.
Best Modular Kitchen Designs for High-Rise Apartments in Gurgaon
The right layout depends on the shape and size of the kitchen space allotted in the apartment's floor plan. The four most practical options for high-rise units are:
L-Shape Kitchens
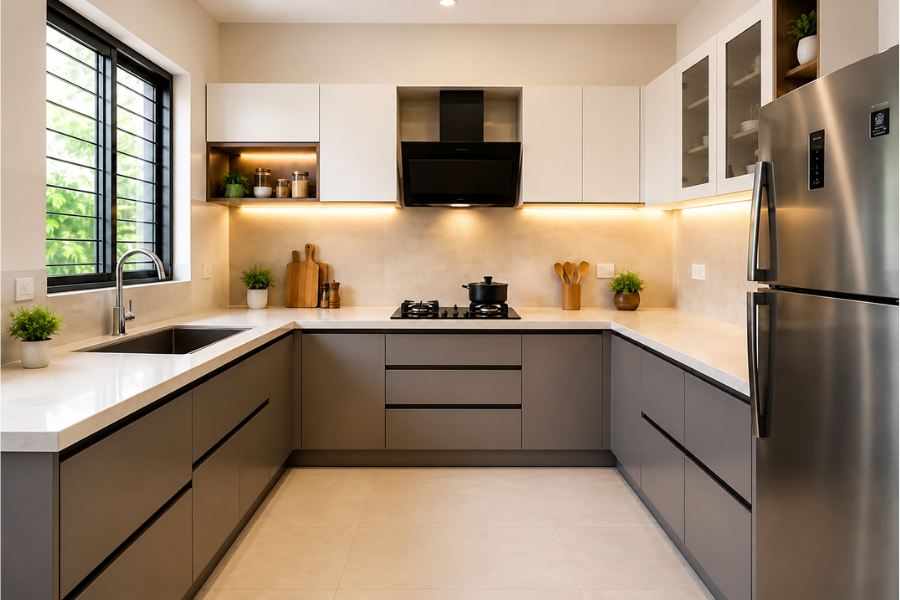
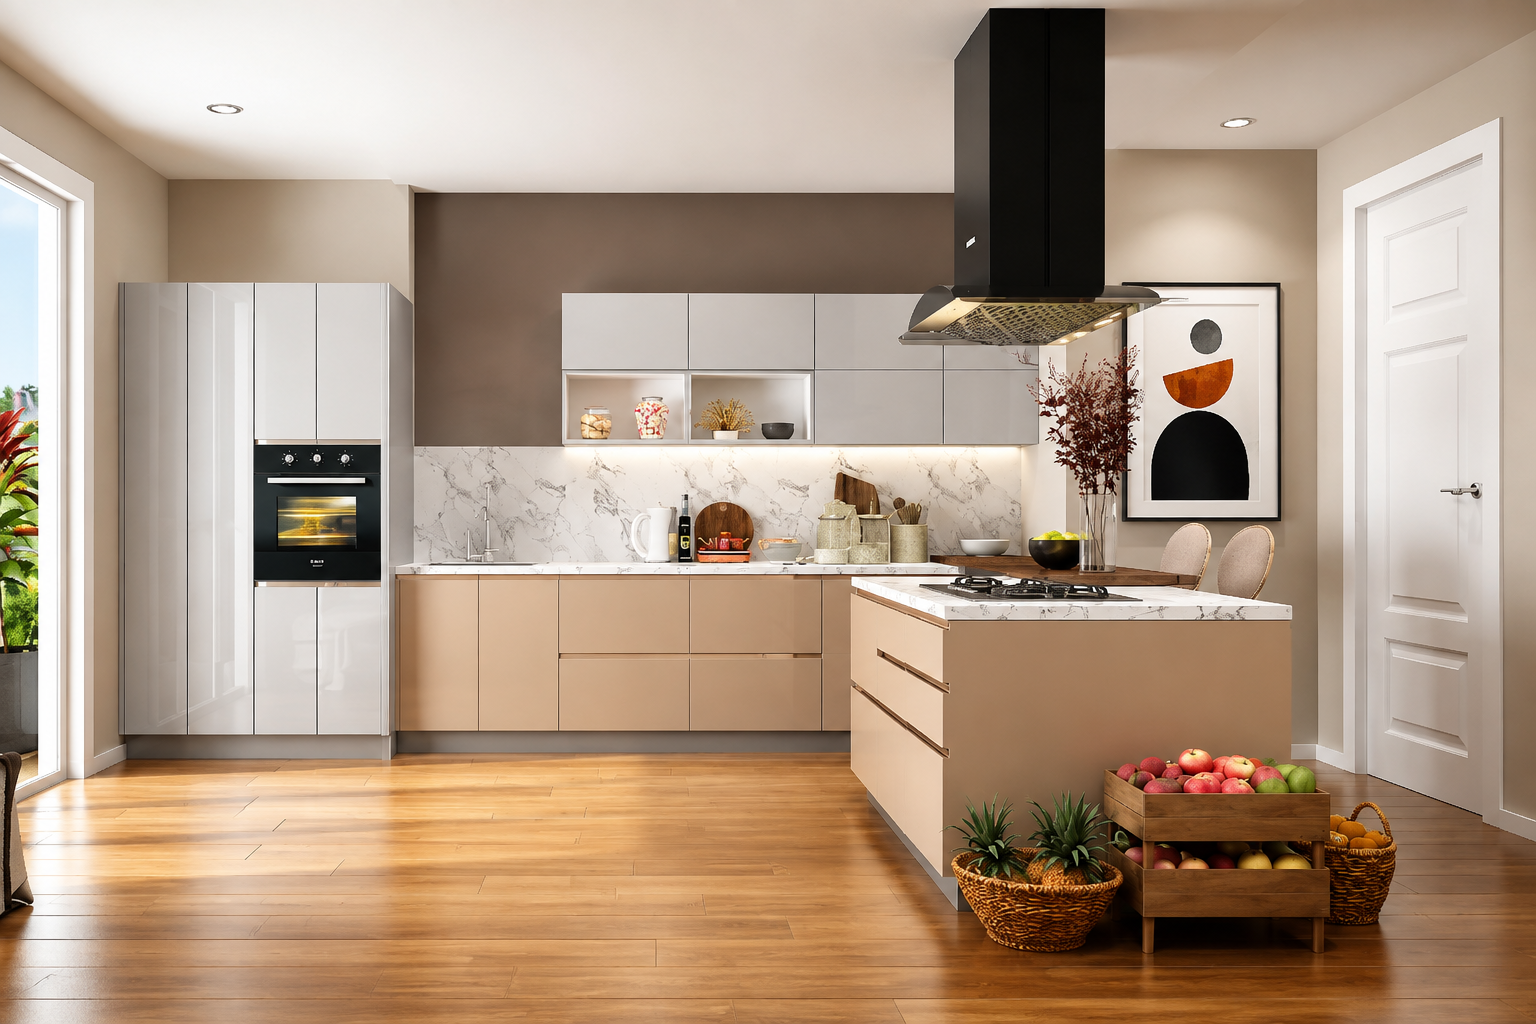
An L-shape layout fits neatly into corner spaces common in 2 and 3 BHK apartments, offering separate zones for cooking, washing, and storage without eating into adjoining living space.
Parallel (Galley) Kitchens
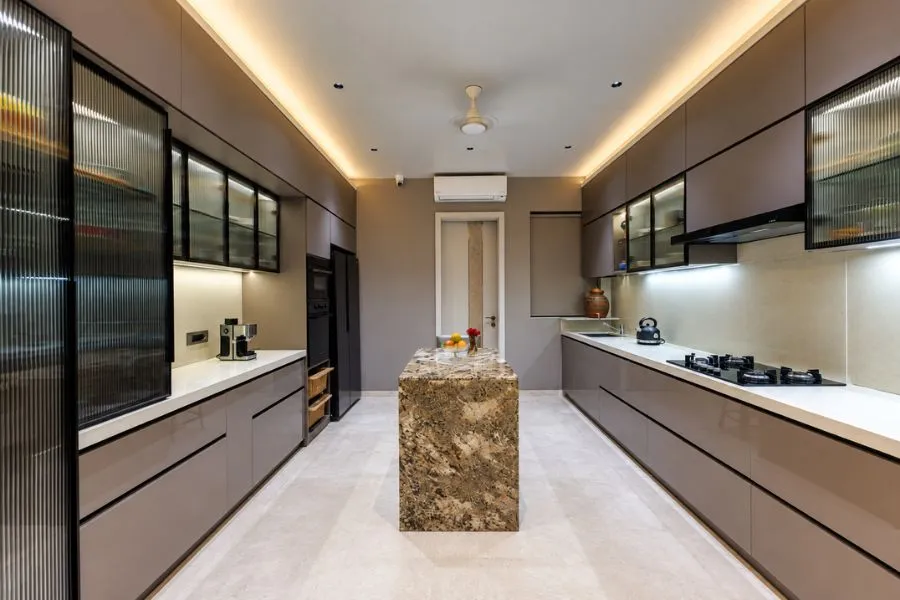
For long, narrow kitchen strips — a common shape in high-rise floor plans — a parallel layout places counters on two facing walls, maximizing storage and workflow efficiency in a tight footprint.
Straight-Line Kitchens
In studio apartments or very compact 1–2 BHK units, a single-wall straight-line kitchen keeps the design simple while still fitting in essential storage and counter space.
Island Kitchens
Islands work only in larger, open-concept high-rise units with enough clearance around the island for movement, better suited to premium or larger apartment configurations.
Read also: 6 Premium Materials That Define a Luxury Modular Kitchen by Betula Kitchen
|
Layout |
Ideal Space Size |
Storage Efficiency |
Best For |
|
L-Shape |
80–120 sq ft |
High |
2–3 BHK apartments with an adjoining dining/living area |
|
Parallel (Galley) |
70–100 sq ft, narrow |
Very High |
Long, narrow apartment kitchen strips |
|
Straight-Line |
Under 70 sq ft |
Moderate |
Studio units and compact 1–2 BHK layouts |
|
Island |
150+ sq ft |
High (with added workspace) |
Larger high-rise units with open-concept kitchens |
How to Choose the Right Modular Kitchen Design for Your Apartment
With four layouts to choose from, narrowing down the right one comes down to a few practical factors specific to apartment living:
• Kitchen shape and size: Measure the actual space first — a narrow, elongated kitchen suits a parallel layout, while a corner-heavy space suits an L-shape.
• Household size: Larger families benefit from the extra zoning an L-shape or island layout provides, while single occupants or couples often do well with a straight-line kitchen.
• Open vs. enclosed kitchen: If the kitchen opens into the living or dining area, an L-shape or island layout tends to blend in more naturally than an enclosed galley design.
• Ventilation access: Kitchens with limited window access need a layout that keeps the chimney and exhaust point close to existing ventilation shafts, which can rule out certain configurations.
• Budget: Straight-line and parallel layouts generally cost less to install than L-shape or island designs, since they use fewer linear feet of custom cabinetry.
Matching these factors against your apartment's actual floor plan is the most reliable way to shortlist the right layout before finalizing materials and finishes.
How Can You Maximize Storage in a Compact Apartment Kitchen?
Storage is usually the biggest challenge in apartment kitchens. A few design choices make a measurable difference:
• Extending cabinets up to the ceiling to use vertical space that's often left empty.
• Corner carousel (Hindola) units that make hard-to-reach corner cabinets usable.
• Pull-out pantries and drawer organizers that keep dry storage compact and accessible.
• Appliance garages and under-sink organizers that free up counter and cabinet space for daily essentials.
Which Materials and Finishes Work Best for Apartment Kitchens?
Apartment kitchens see frequent daily use in a smaller footprint, so material choice matters as much as layout. Betula Kitchen builds its modular kitchens using established hardware brands, including Hettich, Hafele, Century, and Rehau, chosen for durability under everyday use. For high-rise apartments specifically, a few finish choices help the space feel larger:
• Light-toned or high-gloss cabinet finishes that visually open up a compact kitchen.
• Low-maintenance countertop and backsplash materials suited to daily cooking in a smaller space.
• Consistent finishes between the kitchen and adjoining living or dining area, where the two spaces are visually connected.
How Should Lighting and Ventilation Be Planned in a High-Rise Kitchen?
Because high-rise kitchens are often more enclosed than those in independent houses, lighting and ventilation need deliberate planning rather than an afterthought:
• Under-cabinet lighting improves visibility on countertops without requiring extra ceiling fixtures.
• Chimney and exhaust placement should account for the kitchen's position relative to windows and the building's shared ventilation shafts.
What Factors Affect Modular Kitchen Cost for Apartments in Gurgaon?
Modular kitchen costs vary based on several factors rather than a single fixed rate:
• The size and layout complexity of the kitchen space.
• The materials and finishes chosen for cabinets and countertops.
• The number of accessories and storage fittings included.
• The manufacturer and hardware brands used in construction.
Because these factors vary from one apartment to the next, the most accurate way to understand cost is through a personalized consultation rather than a general estimate.
Common Mistakes to Avoid in High-Rise Apartment Kitchen Design
A few recurring mistakes can undermine even a well-chosen layout in apartment kitchens:
- Ignoring the work triangle: Placing the sink, stove, and refrigerator too far apart wastes the limited floor space and adds unnecessary movement.
- Underusing vertical space: Stopping cabinets short of the ceiling leaves storage capacity unused in a kitchen that can't afford to waste space.
- Choosing a layout that doesn't match the room's actual shape: Forcing an island or U-shape into a narrow apartment kitchen strip often makes the space feel cramped rather than functional.
- Overlooking ventilation early on: Finalising a layout before checking chimney and exhaust placement against the building's shared ventilation shafts can lead to costly rework later.
Why Choose Betula Kitchen for Your High-Rise Apartment Kitchen?
Betula Kitchen designs and manufactures modular kitchens from a 50,000+ sq ft facility in IMT Manesar, equipped with German machinery and a team of over 100 skilled workers. For apartment owners along Dwarka Expressway and nearby high-rise corridors, Betula's showroom at M3M Corner Walk Mall, Sector 74A, offers a convenient space to see materials and finishes in person before finalising a design. The process runs through four stages — free consultation, on-site measurement, design finalisation, and installation, so the final kitchen is built specifically around the apartment's actual layout rather than a generic template.
Conclusion
High-rise apartment kitchens in Gurgaon work best when the design starts from the space's real constraints, fixed floor plates, limited ventilation, and shared structural elements, rather than from a one-size-fits-all kitchen plan. L-shape and parallel layouts, paired with smart vertical storage and light, durable finishes, consistently deliver the best balance of function and style in compact apartment settings. If you're planning a modular kitchen for a high-rise apartment in Gurgaon, a free consultation with Betula Kitchen is the most reliable way to get a layout and cost estimate built around your specific space.
Frequently Asked Questions
Q1. What is the best kitchen layout for a 2 BHK apartment in Gurgaon?
An L-shape layout usually works best for 2 BHK apartments, since it fits compact, corner-heavy floor plates while still offering separate zones for cooking, prep, and storage.
Q2. How can I add more storage to a small apartment kitchen?
Use vertical space with tall cabinets up to the ceiling, install corner carousel (Hindola) units, add pull-out pantries and drawer organizers, and use appliance garages to keep countertops clear.
Q3. Is a modular kitchen worth it for a smaller or rented apartment?
Yes — modular units are designed for efficient use of limited space and can be planned around fixed plumbing and electrical points common in rented or resale apartments, without major structural changes.
Q4. How long does modular kitchen installation take in a high-rise apartment?
Installation timelines depend on kitchen size and design complexity, but most modular kitchens are installed within a few weeks of finalizing the design and materials.
Q5. What materials are commonly used in modular kitchens for apartments?
Common materials include plywood, MDF, laminate, and acrylic finishes, paired with branded hardware for durability, important for apartment kitchens that see daily heavy use in a compact footprint.