Modular Kitchen Designs for 2BHK and 3BHK Apartments in Gurugram
Quick Answer
The best Modular Kitchen Designs depend on your kitchen size and daily needs. For a 2BHK apartment, a straight or L-shaped kitchen can save space. For a 3BHK apartment, you can also consider a parallel or U-shaped layout if the room is large enough. Choose durable cabinet materials, easy-to-clean finishes, and smart storage. Before you decide, check the measurements, design, and full price quote.
Key Takeaways
- Measure your kitchen before choosing a design.
- Pick a layout that suits your room.
- Use corner units and drawers to save space.
- Choose materials that are easy to clean.
- Plan space for your fridge and other appliances.
- Check the full price before placing an order.
- Review the design before work begins.
A kitchen should make daily cooking easy. It should have enough storage and space to move. It should also be simple to clean.
This can be a challenge in some 2BHK and 3BHK apartments in Gurugram. The kitchen may have limited space. The family may also need room for many utensils and appliances.
A good plan can solve these problems. It helps you use each wall and corner well. It also gives every kitchen item a proper place.
This guide explains how to choose a kitchen that suits your home, needs, and budget.
What Are Modular Kitchen Designs?
A modular kitchen has separate units. These units include cabinets, drawers, shelves, and storage baskets. They are made to fit your kitchen space and then fixed in your home.
You can choose the layout, colours, materials, and storage options. You can also plan spaces for your sink, stove, fridge, and microwave.
The main benefit is better space use. You can keep daily items close to your work area. You can also store less-used items in higher cabinets.
A well-planned kitchen can make cooking and cleaning easier.
Which Kitchen Layout Is Best for Your Apartment?
The right layout depends on your kitchen's shape and size. Check the space before you choose one.
|
Kitchen Layout |
Best For |
Main Benefit |
|
Straight |
Small Kitchens |
Uses one wall |
|
L-shaped |
Small and medium kitchens |
Uses two walls |
|
Parallel |
Long kitchens |
Gives two work areas |
|
U-shaped |
Large Kitchens |
Offers more counter space |
|
Island |
Large open kitchens |
Adds extra workspace |
1. Straight Modular Kitchen
A straight kitchen has cabinets along one wall. It is a good option for a small or narrow kitchen.
You can place the sink, stove, and worktop in one line. Add overhead cabinets to store plates, cups, and other items.
Keep the fridge where it doesn't block movement. Also leave enough space to prepare food and wash utensils.
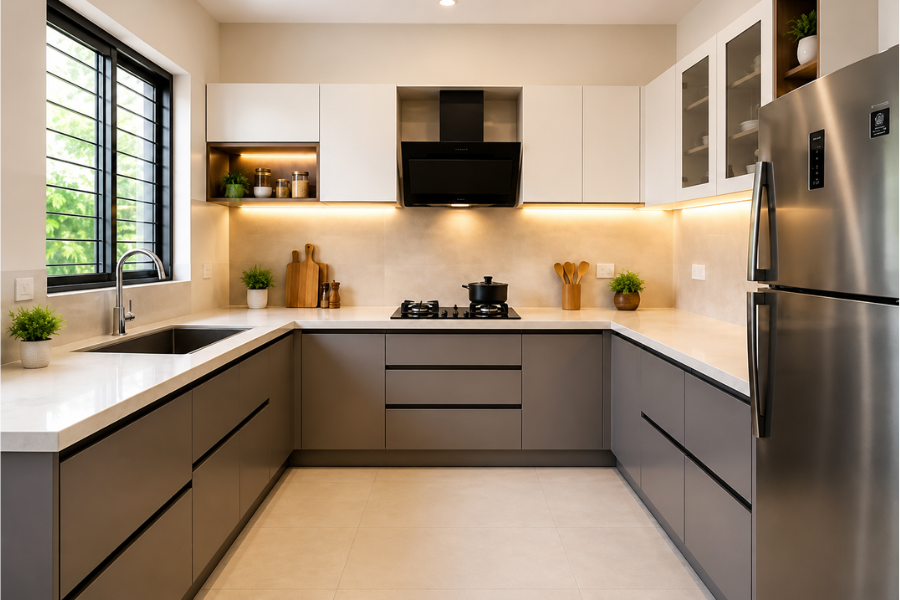
2. L-shaped modular kitchen designs
L-shaped modular kitchen designs use two walls that meet at a corner. This layout can work well in many 2BHK and 3BHK apartments.
You can place the sink on one side and the stove on the other. The corner can hold a storage unit for pots and pans.
This layout also leaves more open floor space. It can suit an open kitchen that connects to the dining or living room.
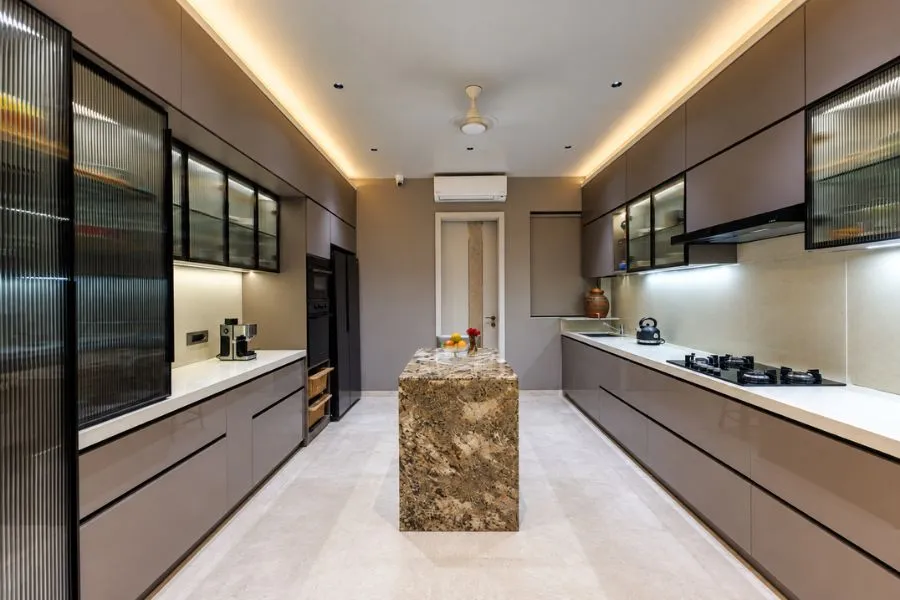
3. Parallel Modular Kitchen
A parallel kitchen has two rows of cabinets. One row faces the other.
You can use one side for washing and food preparation. The other side can hold the stove and storage units.
This layout suits a long kitchen. Make sure there is enough space between both sides. You should be able to open drawers and move without trouble.
4. U-shaped Modular Kitchen
A U-shaped kitchen has cabinets on three walls. It gives you more storage and counter space.
This layout may suit a large 3BHK kitchen. You can place the sink, stove, and prep area in separate areas.
But it may not suit a small room. Check the space between the counters before you select this layout.
How Can You Make a Small Kitchen More Useful?
A small kitchen needs smart planning. You do not need to fill every wall with cabinets. You need storage that is easy to reach.
These modular kitchen designs for small kitchens can help:
- Use wall space: Add overhead cabinets for extra storage.
- Choose pull-out baskets: These make deep cabinets easier to use.
- Add corner units: Store pots and pans in corner spaces.
- Use drawer organisers: Keep spoons and kitchen tools in order.
- Add a tall cabinet: Store groceries and large items in one place.
- Keep the counter clear: Put away items you do not use every day.
- Plan appliance space: Give your fridge and microwave a fixed place.
Keep the main walking area clear. This will make cooking safer and more comfortable.
Which Materials Are Suitable for a Modular Kitchen?
Kitchen cabinets face daily use. They may also come in contact with water, heat, oil, and food stains. So, choose materials with care.
|
Material or Finish |
Common Use |
What to Check |
|
Plywood |
Cabinet body |
Board grade and moisture protection |
|
MDF |
Panels and shutters |
Edge protection |
|
HDHMR |
Cabinet parts |
Board quality |
|
Laminate |
Outer cabinet surface |
Scratch resistance |
|
Acrylic |
Glossy shutters |
Fingerprints and cleaning |
|
Glass |
Selected cabinet doors |
Strong fittings and support |
The inside material matters as much as the outer finish. Ask the company which board it uses for the cabinet body.
Also check the hinges and drawer channels. Good hardware helps doors and drawers work smoothly. Ask for these details in writing before you place an order.
How Should You Choose Kitchen Colours?
The right colours can make your kitchen look clean and bright. Light shades can make a small room feel more open. Dark shades can add contrast.
A simple Modular kitchen colour combination can include white and wood, beige and grey, or cream and green. You can also use light colours on top and darker colours below.
Check colour samples before you make a final choice. Look at them under your kitchen lights. Some glossy surfaces may show fingerprints more clearly. Choose a finish that is easy to clean and suits your home.
How Much Do Modular Kitchen Designs Cost in Gurugram?
The price depends on your kitchen's size. It also depends on the materials, finish, hardware, and storage units.
When comparing modular kitchen designs by price, check what the quote includes. A cabinet price may not cover the countertop, appliances, plumbing, or installation.
|
Cost Factor |
How It Affects the Price |
|
Kitchen Size |
A larger kitchen may need more cabinets |
|
Layout |
Some layouts need more units |
|
Cabinet material |
Board type affects the cost |
|
Finish |
Different finishes have different costs prices |
|
Hardware |
Better hinges and channels may cost more |
|
Accessories |
Pull-out units add to the cost |
|
Installation |
Site work can change the final price |
Ask for a written price quote. It should list the cabinet material, finish, hardware, accessories, countertop, and fitting charges.
Do not choose a kitchen only because it has a low starting price. Check the quality and full cost first.
How Can Photos Help You Choose a Kitchen?
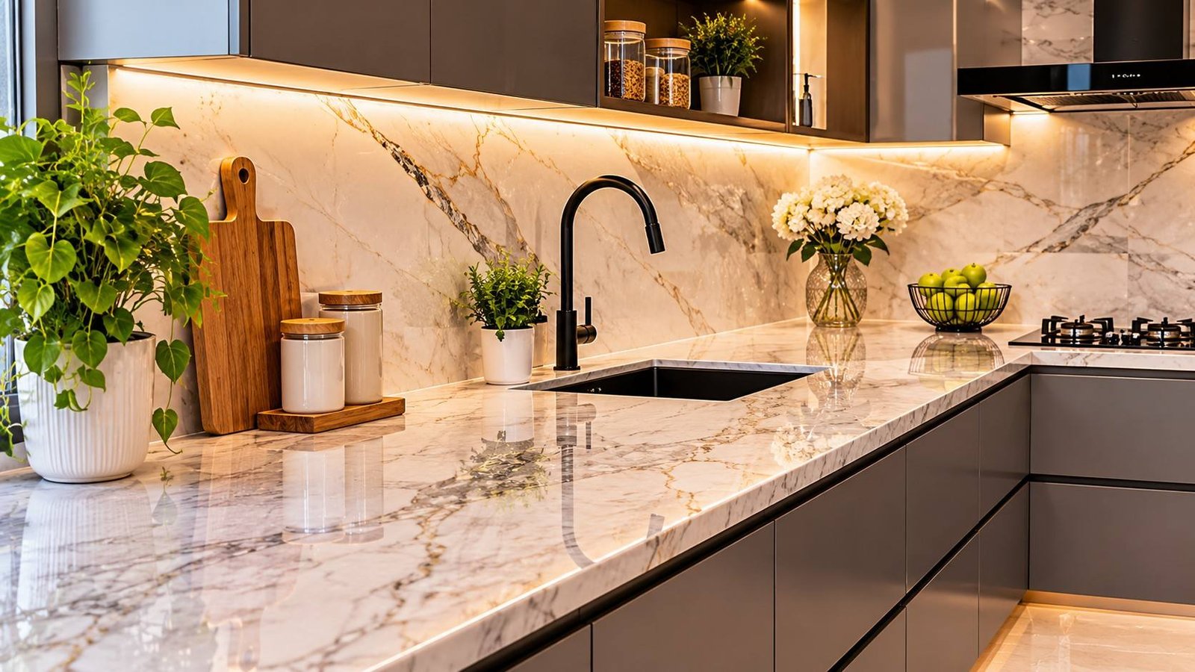
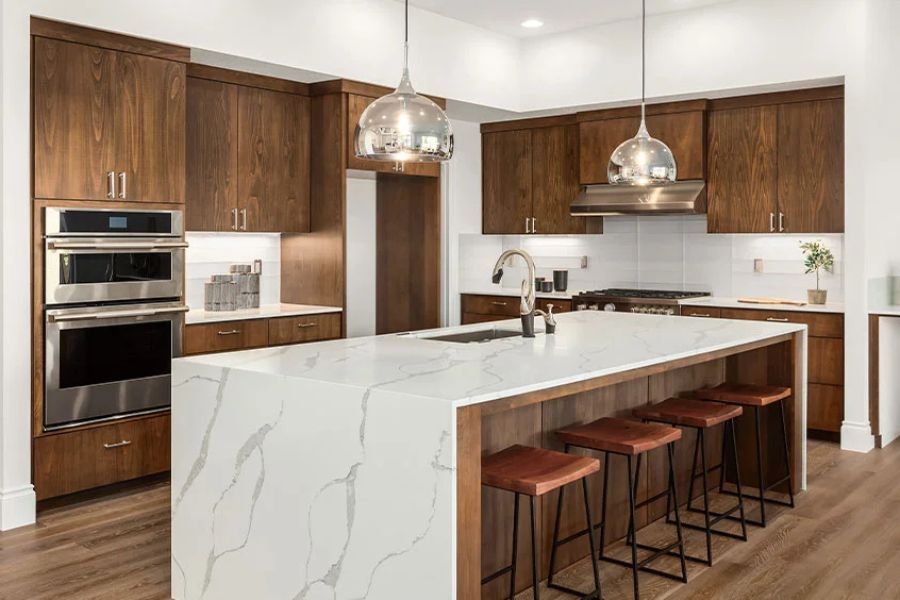
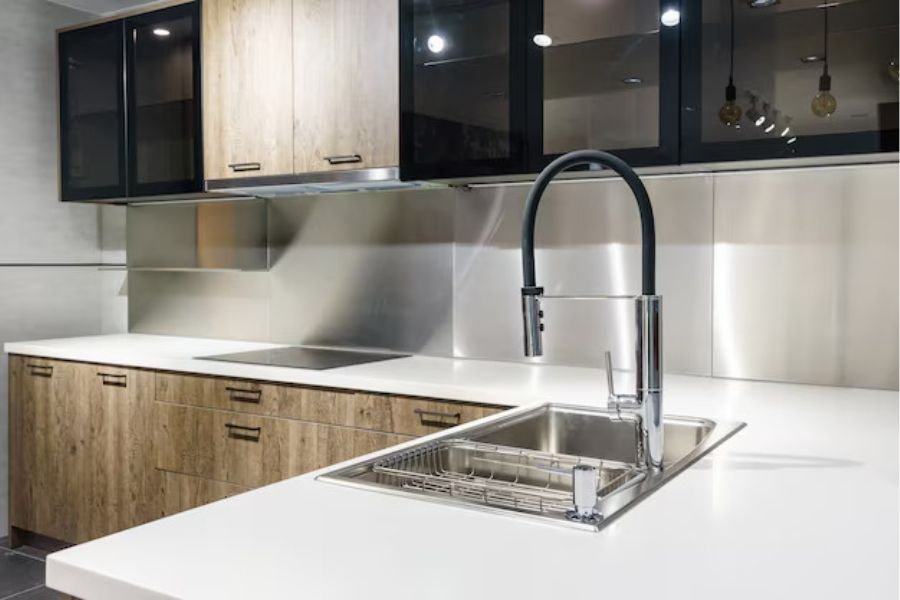
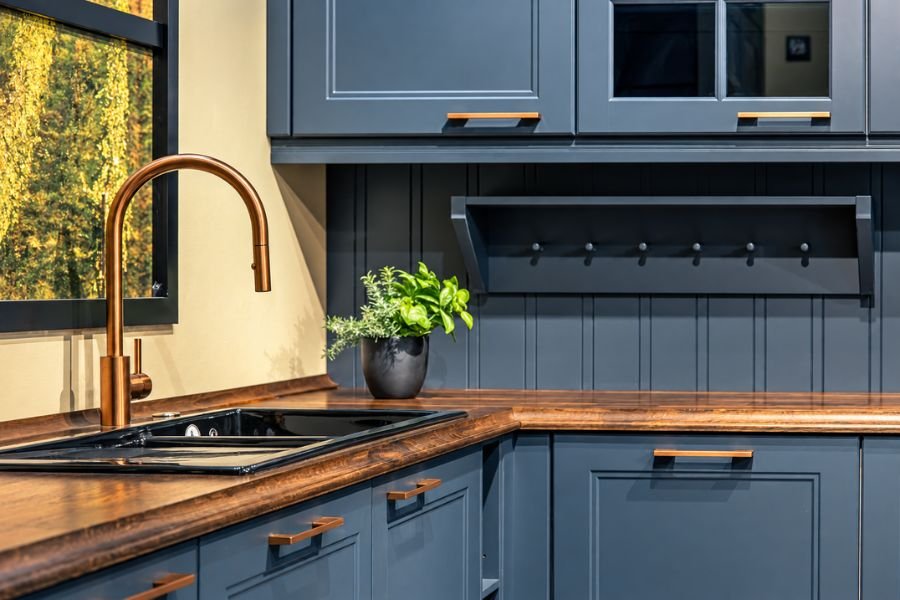
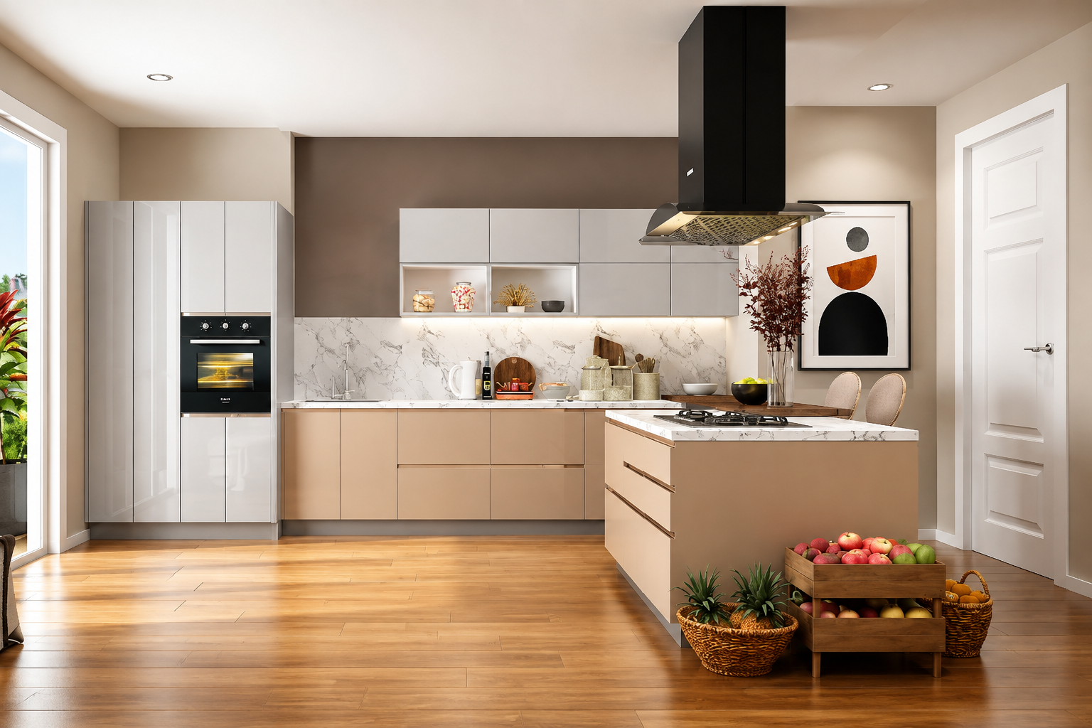
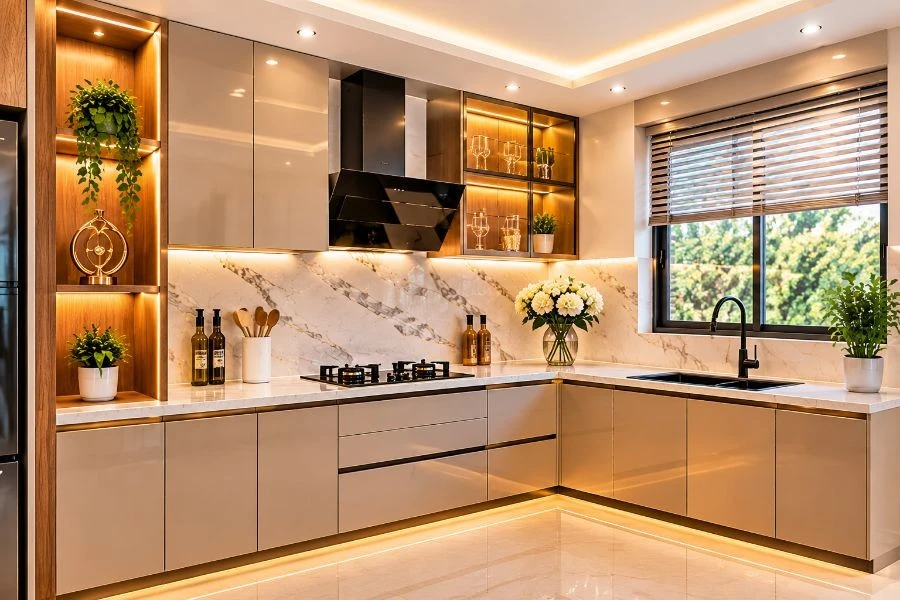
Photos of modular kitchen designs can give you useful ideas. They show how different layouts, colours, and cabinets look in a real space.
But do not copy a design without checking your room size. A kitchen in a photo may be much larger than yours.
Look at the cabinet height, counter space, lighting, and appliance placement. Save a few designs that you like. Show them to your designer during the first meeting.
This will help the designer understand your style and needs.
What Is the Process from Design to Installation?
A clear process helps you avoid mistakes. It also makes the work easier to manage.
- Measure the kitchen: Check the walls, doors, windows, and utility points.
- Share your needs: Tell the designer about your cooking habits and storage needs.
- Choose a layout: Select a design that fits your room.
- Pick materials: Choose the cabinet board, finish, and hardware.
- Check the design: Review the size and position of each unit.
- Approve the quote: Check all costs before work begins.
- Install the kitchen: Check the cabinets, drawers, and fittings after installation.
Plan plumbing and electrical points before the cabinets are made. This can help prevent changes later.
How Do You Choose a Modular Kitchen Company in Gurugram?
Choose a company that understands your needs. It should clearly explain the design, materials, price, and installation process.
Betula Kitchen offers customised kitchen solutions for different home sizes and needs. Its listed layouts include straight, L-shaped, parallel, U-shaped, island, and G-shaped kitchens.
You can discuss your kitchen size, storage needs, colours, and budget with its team. You can also visit its showroom at M3M Corner Walk Mall, Sector 74A, Gurugram, to explore design options.
Before choosing any company, ask these questions:
- Can I see the material samples?
- Will I get a clear price quote?
- Are the hardware details listed?
- Can I review the design before production?
- What installation support is included?
- What warranty and after-sales service are offered?
If you are also looking for a modular kitchen in Delhi, use the same checks. Compare materials, design, price, and service before choosing.
Common Mistakes to Avoid
- Choosing without measuring: Always check the kitchen size first.
- Adding too many cabinets: Too many units can make a small kitchen feel crowded.
- Ignoring storage: Plan space for the items you use every day.
- Forgetting appliances: Check the size of your fridge and microwave.
- Choosing only by looks: Check the material and hardware too.
- Skipping the price details: Read the full quote before paying.
- Not checking the final design: Review all measurements before production.
Final Thoughts
The right kitchen should suit your home and daily routine. A 2BHK apartment may need a simple layout with smart storage. A 3BHK apartment may have room for more cabinets and a wider counter.
Measure your kitchen first. Then compare layouts, materials, colours, and prices. Ask for a clear quote and check the design before work begins.
With good planning, you can create a kitchen that is easy to use, clean, and maintain.
Frequently Asked Questions
Q1. Which kitchen layout is best for a 2BHK apartment?
A straight or L-shaped kitchen can suit many 2BHK apartments. The best choice depends on your kitchen size and shape.
Q2. Which kitchen layout suits a 3BHK apartment?
An L-shaped, parallel, or U-shaped kitchen may work well. Check the available space before choosing.
Q3. Are L-shaped kitchens good for small homes?
Yes. They use two walls and can leave more open floor space. Corner units can also add storage.
Q4. What affects the price of a modular kitchen?
The size, layout, cabinet material, finish, hardware, and accessories affect the price. Installation may also add to the cost.
Q5. Which colours are best for a small kitchen?
White, cream, beige, and light grey can make a small kitchen feel brighter. You can add a darker shade for contrast.
Q6. How can I add more storage to my kitchen?
Use overhead cabinets, tall units, pull-out baskets, and drawer organisers. Keep daily-use items within easy reach.
Check its materials, price quote, design options, hardware, installation, warranty, and service support.