15 Best Parallel Kitchen Design Ideas for Small Spaces
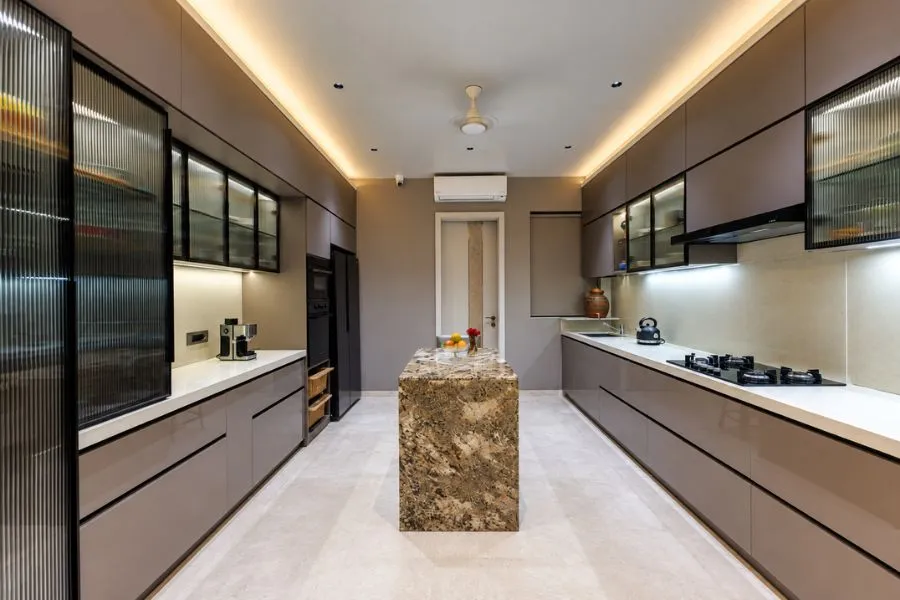
If your kitchen is long, narrow, and short on square footage, you've probably already ruled out an island or a sprawling U-shape. That's exactly where a parallel kitchen earns its reputation. Two counters facing each other, a walkway in between, and every inch of wall space doing actual work — it's the layout that most apartments in Gurgaon are built for, whether the builder intended it or not.
This guide walks through 15 parallel kitchen design ideas that hold up in real small-space homes, not just in showroom photographs. Along the way, we'll cover the measurements that make or break the layout, the storage details people tend to skip, and the mistakes worth avoiding before you finalise a design. We'll also share how Betula Kitchen, a modular kitchen manufacturer based out of Gurgaon, approaches this layout for clients across the city.
What Is a Parallel Kitchen Design?
A parallel kitchen design places two counters on opposite walls, connected by an aisle down the middle. One side usually carries the hob, chimney, and prep counter. The other holds the sink, refrigerator, and storage units. It's sometimes called a galley kitchen — a term borrowed from ships and aircraft, where the same two-sided arrangement makes tight spaces work harder.
For a small home, this layout does something an L-shape or straight kitchen can't: it gives you double the counter and cabinet space without needing extra floor area. That's why a modern parallel kitchen shows up so often in 2 BHK and 3 BHK apartments, where the kitchen footprint is long but narrow rather than square.
Why a Parallel Kitchen Works So Well in Small Homes
A few reasons this layout consistently outperforms other options in compact apartments:
- Shorter work triangle. The hob, sink, and fridge sit closer together across the aisle instead of stretched along one wall, so you're not walking the length of the room for every step of cooking.
- More storage per square foot. Two walls of cabinets beat one, even in the same room length.
- Better for one primary cook. If one person handles most of the cooking, the second counter becomes a natural staging and storage zone rather than dead space.
- Works in closed or semi-open kitchens. Add a breakfast counter or pass-through, and the same layout adapts to a more social, open-facing setup.
15 Best Parallel Kitchen Design Ideas for Small Spaces
1. Light-Toned Handleless Kitchen
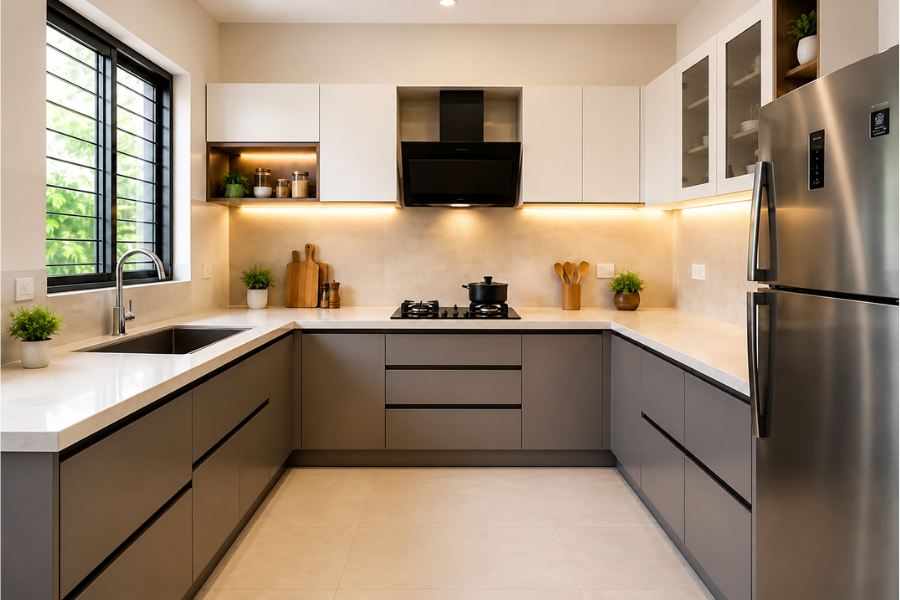
White or off-white cabinets with push-to-open shutters remove visual clutter from both walls at once. No handles catching light or shadow, no hardware breaking up the lines. In kitchens that don't get direct sunlight — common in apartments facing an internal corridor — this combination reflects whatever light is available and makes the aisle read as wider than it measures.
2. High-Gloss Laminate Finish
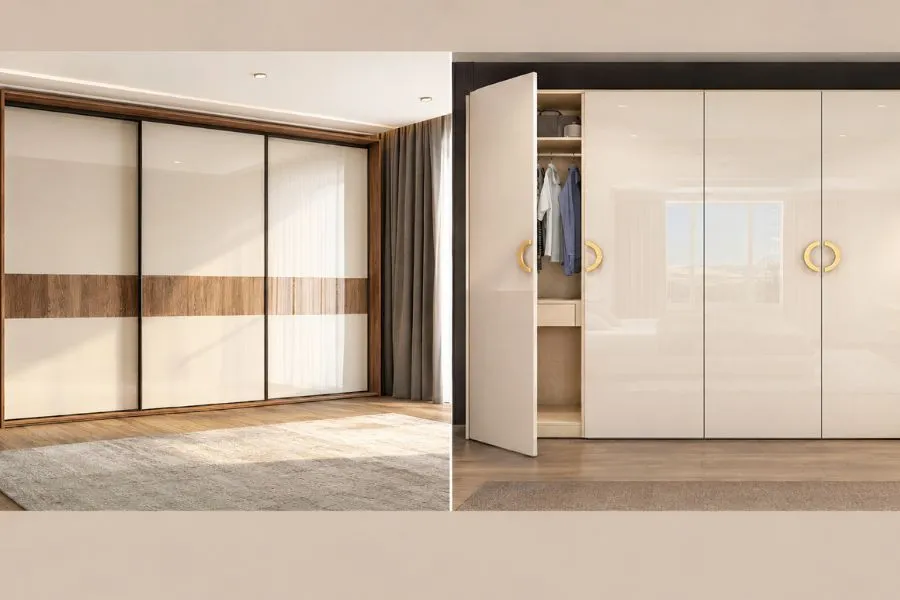
Gloss laminate bounces light across the room in a way matte finishes simply don't. In a narrow kitchen with one small window or no window at all, this single material choice can change how the whole space feels. It also wipes clean easily, which matters more in a parallel layout where both counters see heavy daily use.
3. Two-Tone Cabinet Scheme
Dark base cabinets paired with lighter upper units add depth without shrinking the room visually. This works because the eye reads the darker lower half as grounded and the lighter upper half as open. It's one of the more requested looks we build at Betula Kitchen for clients who want their kitchen to look current without going fully monochrome.
4. Glass Shutter Uppers with a Glossy Backsplash
Swap a few upper cabinet doors for glass shutters, and pair them with a reflective backsplash tile. The combination breaks up long runs of solid cabinetry and adds a sense of depth to a kitchen that would otherwise feel boxed in on both sides.
5. Breakfast Counter Extension
If your parallel kitchen opens toward the dining or living area, extend one counter past the kitchen entrance to form a breakfast counter with two or three stools. This is one of the most practical parallel kitchen design ideas for apartments where the kitchen is technically closed but the family still wants a quick connection point for morning tea or a snack.
6. Open Shelving on One Wall
Replace the upper cabinets on one side with open shelves for everyday items — mugs, spice jars, a few plants. It softens the enclosed feeling that two full walls of cabinetry can create, and it keeps frequently used items within easy reach instead of behind a shutter.
7. Floor-to-Ceiling Tall Units at Both Ends
Rather than wasting the wall space above eye level, run tall units from counter to ceiling at each end of the kitchen. This adds real storage volume — for bulk groceries, appliances used occasionally, or crockery — without adding a single inch to the counter length.
8. Coordinated Hob Wall and Chimney Panel
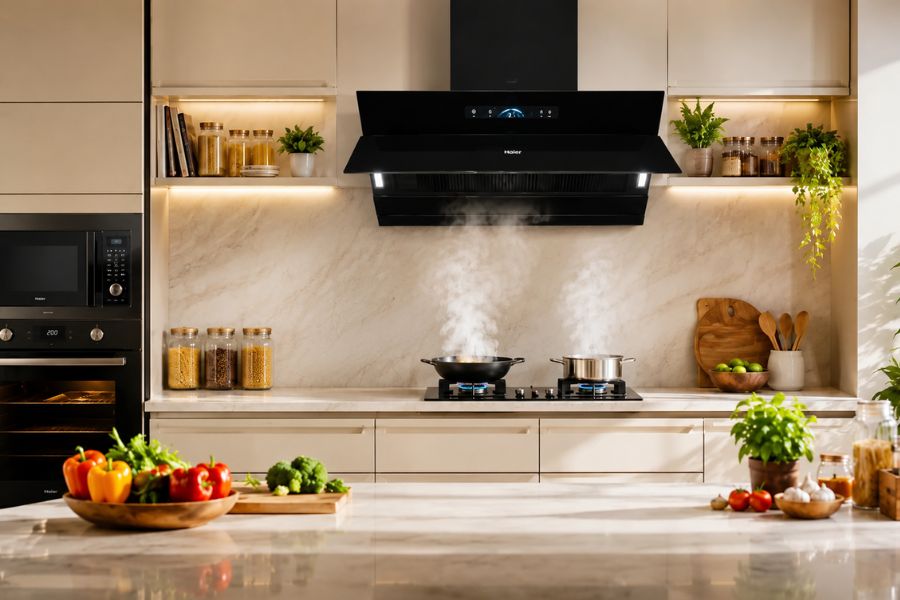
Design the hob wall as one visual unit: chimney, backsplash, and adjoining cabinet finish in a matching or complementary tone. In a small kitchen, a chimney that clashes with everything around it becomes the one thing your eye keeps catching. Matching the panel keeps the wall looking planned rather than assembled piece by piece.
9. Walnut or Warm Wood Finish
Not every small parallel kitchen needs to lean cool and minimal. A walnut or warm oak laminate on both counters can make a compact kitchen feel more like a room you want to spend time in, rather than a purely functional corridor. Pair it with brushed gold or matte black hardware to keep it from looking dated.
10. Matte Finish with Concealed Hardware
Matte laminates or acrylics with edge-profile or push-to-open handles give a parallel kitchen a cleaner, quieter look. This finish hides fingerprints better than gloss and suits households that want a modern parallel kitchen without the higher maintenance that comes with high-shine surfaces.
11. Pass-Through Window to the Dining Area
Cut a serving window into the wall between the kitchen and dining space, positioned along one of the parallel counters. Food and dishes move through without anyone entering the kitchen, which matters in a small footprint where two people moving around at once slows everything down.
12. L-Shaped Hybrid for Slightly Wider Rooms
If your kitchen has a bit of extra width at one end, extend one counter around the corner to create a short L-shaped hybrid. You keep the efficiency of the parallel layout for most of the room while gaining a bit of extra counter or a compact prep zone at the turn.
13. Island-Free Layout with Pull-Out Trolleys
Skip the island — most small kitchens don't have the clearance for one anyway — and add a slim pull-out trolley unit instead. It rolls out for extra counter space when needed and tucks away completely the rest of the time, which is a far more realistic solution for compact Gurgaon apartments than a fixed island.
14. Smart Corner Units
The two points where your parallel counters meet the end walls are the easiest space to waste in this layout. A magic corner unit or carousel shelf turns that dead zone into usable storage for pots, pans, or bulk containers that would otherwise sit unreachable at the back of a fixed shelf.
15. Appliance Garage or Tall Pantry Pull-Out
A dedicated appliance garage keeps the mixer, toaster, and kettle off the counter but still within arm's reach, while a tall pantry pull-out organises dry goods vertically instead of across shelf after shelf. Both additions matter more in a parallel kitchen than in a larger layout, simply because counter space here is already working at capacity.
Ideal Aisle Width and Layout Measurements
Getting the aisle width right decides whether a parallel kitchen feels efficient or cramped. As a working rule:
- Minimum room length: 7 to 8 feet. Anything shorter creates awkward, unusable corners at both ends.
- Aisle width, single cook: at least 3 feet, so one person can move and open cabinet doors without obstruction.
- Aisle width, two people cooking: 3.5 to 4 feet is more realistic if the kitchen regularly has two people working in it at the same time.
- Corner allowance: leave enough clearance at each end for cabinet doors and drawers to open fully — a detail that's easy to miss on paper and expensive to fix after installation.
These aren't arbitrary numbers. They come from how much clearance a person needs to bend, reach, and turn without bumping the opposite counter, which is the entire point of getting a parallel layout right in the first place.
Storage, Lighting, and Ventilation Tips
A small parallel kitchen gains storage by going up, not out.
- Storage: Use floor-to-ceiling units at both ends, deep base drawers instead of shelved cabinets for heavier items, and pull-out organisers for spices and small utensils.
- Lighting: Because the two counters face each other, they can block overhead light from reaching each other's work surface. Under-cabinet task lighting on both sides isn't optional here — it's what keeps the kitchen usable once the sun goes down.
- Ventilation: Indian cooking produces more steam, smoke, and odour than most modular kitchen designs originally account for. A chimney with an adequate CFM rating for the room's volume, placed directly above the hob, matters even more in an enclosed parallel kitchen with limited or no window access.
Common Mistakes to Avoid in a Parallel Kitchen
A few errors show up again and again in parallel kitchen projects, regardless of budget:
- Aisle narrower than 3 feet. This is the single most common planning mistake, and the hardest one to fix after installation.
- Plug points on only one side. Both counters need independent electrical points — running an appliance cable across the aisle is a hazard, not a workaround.
- Ignoring the corners. Fixed shelves in the corner spaces waste storage that a magic corner or carousel unit would otherwise capture.
- Appliances placed too far apart. A fridge at one end and a hob at the other forces unnecessary movement across the room, every single time you cook.
- No separation between cooking and prep zones. Without a clear split, the counter turns into one crowded surface instead of two organised work areas.
Why Choose Betula Kitchen for Your Parallel Kitchen in Gurgaon
Design ideas only go as far as the execution behind them, and that's where the choice of manufacturer starts to matter. Betula Kitchen operates a 50,000+ sq. ft. manufacturing facility on the Dwarka Expressway, built around German machinery and run by a team of over 100 skilled workers. As one of the established modular kitchen manufacturers in Gurgaon, every parallel kitchen we build goes through the same process: a free consultation to understand how the space is actually used, on-site measurements, a design and material selection stage, and installation carried out by our own team rather than outsourced labour.
That in-house control is what lets us hold aisle widths, plug point placement, and corner storage to the standard this layout demands — the details that separate a parallel kitchen that works from one that just looks good in a rendering. Whether you're looking at compact modular kitchen designs in Gurgaon for a 2 BHK or a larger family home, our design team maps the layout around your household's actual cooking habits before finalising anything.
If you're planning a parallel kitchen for a small space, reach out to Betula Kitchen for a free consultation and see how the layout would work in your home.
Conclusion
A parallel kitchen makes the most of a long, narrow room by giving you two full walls of counter and storage instead of one. The right finish, a breakfast counter, or smart corner units can all shape it around how your household actually cooks. What decides whether it works day to day, though, comes down to the details — aisle width, plug points, and corner planning. Getting those right from the start is what turns a good-looking design into a kitchen that holds up in daily use, and it's where working with an experienced manufacturer like Betula Kitchen makes the difference.
Frequently Asked Questions
Q1. What is the ideal aisle width for a small parallel kitchen?
At least 3 feet for a single cook. If two people regularly work in the kitchen together, aim for 3.5 to 4 feet so both counters stay usable at the same time.
Q2. Is a parallel kitchen a good fit for a 2 BHK in Gurgaon?
Yes. Most 2 BHK apartments in Gurgaon have long, narrow kitchen footprints, which is exactly the shape a parallel layout is designed to use well. It offers more storage and counter space than a straight or L-shaped kitchen of the same room length.
Q3. How can I make a small parallel kitchen look bigger?
Light-coloured or gloss cabinet finishes, handleless shutters, under-cabinet lighting, and open shelving on one wall all help. Together, they cut down on visual clutter and make the aisle feel wider than it actually is.
Q4. Can a parallel kitchen include a breakfast counter?
Yes. Extending one counter past the kitchen's entry point to form a breakfast counter is one of the more common adaptations, especially in homes where the kitchen opens toward the dining or living area.
Q5. What affects the cost of a parallel modular kitchen in Gurgaon?
Kitchen length, the complexity of the corner units, the materials and finishes chosen, the number of drawers and storage accessories, and the manufacturer you go with all factor into the final cost. A free consultation is the most accurate way to get a number specific to your space.