How to Add a Kitchen Island in a 3BHK Without Cramping Your Living Room
Introduction
A kitchen island makes the space feel more modern, spacious, and functional. An island provides extra counter space, additional storage, and a casual eating or conversation area. However, adding an island to a 3BHK apartment requires meticulous planning, especially when it opens into the living or dining area.
But it takes careful planning to make the kitchen stylish without reducing space for walkways, seating, and living-room interaction. Everything depends on the floor layout, kitchen arrangement, furniture, and typical cooking style.
With thoughtful planning, Indian-style island kitchen designs can work beautifully in suitable open-plan homes. This guide explains how to select the right island size, choose an efficient Island kitchen layout, and explore practical Kitchen island ideas for small kitchens without compromising your living room.
Measure Your Space Before Adding a Kitchen Island
Before selecting a design, measure both areas: the kitchen and the living space. The kitchen island should enhance functionality, not hinder communication between rooms.
Measure the kitchen area, including the length and width, countertop depth, and distance between cabinets. Don't forget the fridge door height, drawer operation, appliance layout, and the distance from the kitchen to the living area.
As a practical guideline, leave approximately 90-105 centimetres of open space near the working sides of the island. More space is needed if two people cook in the kitchen or if appliances are there.
These are just recommendations. You'll need to check the final size while considering all available space.
If your island is too small for people to work comfortably around, try making it smaller, using a peninsula design, or using a mobile work centre.
Choose the Right Island Kitchen Layout
The best Island kitchen layout depends on how your kitchen connects with the living and dining areas.
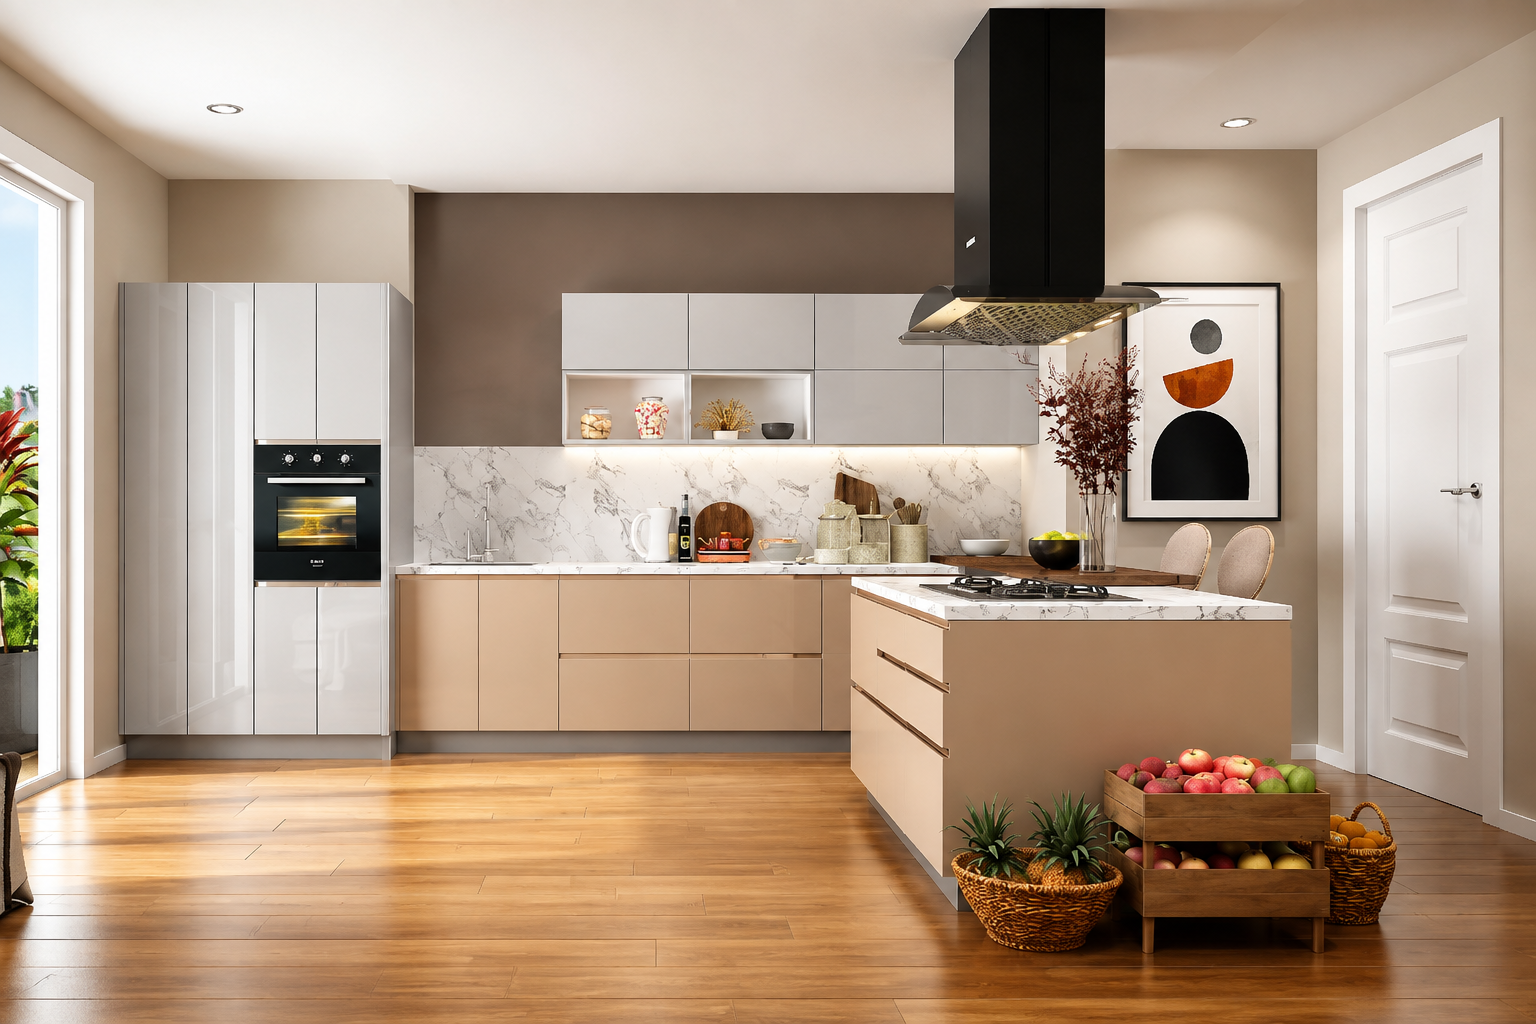
L-Shaped Kitchen with an Island
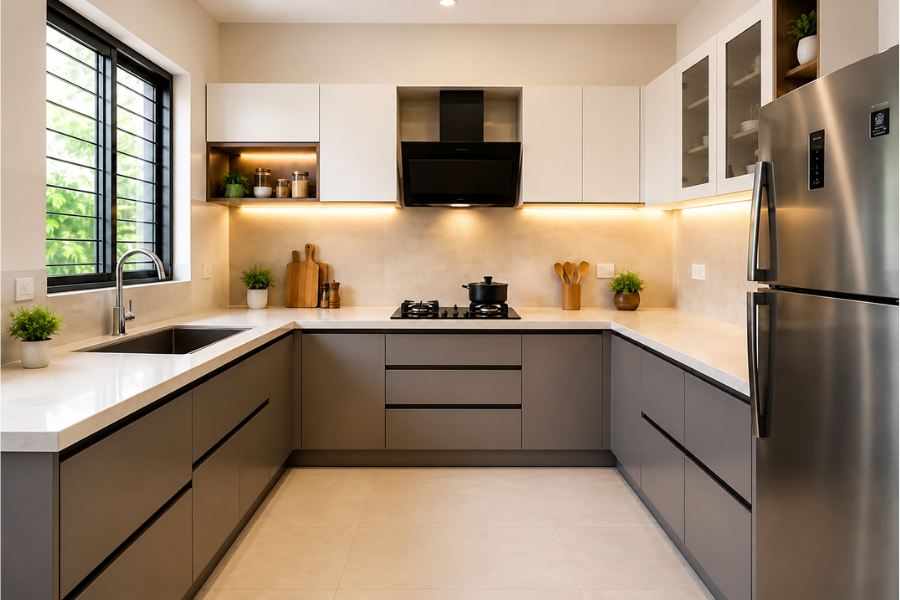
L-shaped kitchens work out really well because the main work surfaces run along two adjacent walls. A small kitchen island can also add an alternative work surface if space allows.
Keep the path from the kitchen entrance to the living room clear, and avoid placing the island in the centre of your dining table or sofa.
Straight Kitchen with a Compact Island
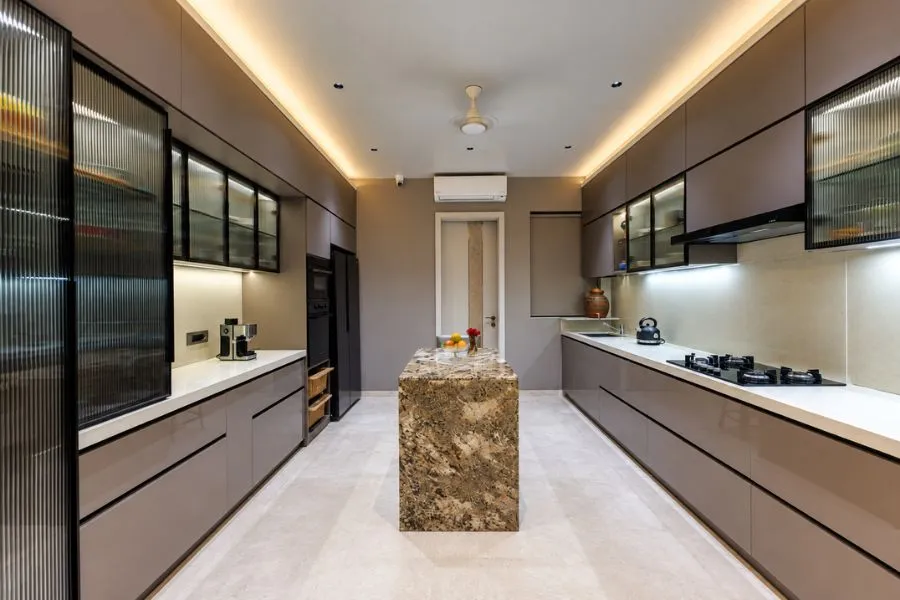
A straight kitchen uses one primary counter run along a wall. In a sufficiently wide open-plan room, a slim island opposite the main counter can provide additional workspace and storage.
This arrangement works best when the island does not interfere with refrigerator access or become a barrier between the kitchen and living room.
Peninsula Instead of a Freestanding Island
A peninsula extends from a countertop or wall like an island, but it takes up less room.
A peninsula is as practical as an island but uses less space in the kitchen.
If you don't have ample space for a big island, a peninsula is a smart option.
A peninsula is a better alternative than trying to fit an island in most small apartments.
Explore Kitchen Island Ideas for Small Kitchens
You do not need an oversized island to create a stylish kitchen. The key is to select a design that serves multiple purposes.
Here are some practical Kitchen island ideas for small kitchens.
Compact Breakfast Counter
A narrow island with a ledge can serve as a breakfast counter for one or two people, as long as there's enough room for seating and movement.
This reduces the need for a breakfast table in a compatible design.
Storage-Focused Island
Select an island with drawers, cabinets, or shelves to store frequently used utensils, serving plates, and accessories.
The island can save space on the main counter. However, make sure drawers open fully without blocking a walkway.
Movable Kitchen Island
If you live in a compact space, a rolling island or mobile kitchen cart can give you the feel of a larger kitchen. You can move the cart around as needed for extra space.
Make sure you choose something durable and sturdy, with wheels that lock in place. Opt for a mobile kitchen cart if you know you don’t have enough space for fixed furniture.
Slim, Minimalist Island
A slender, modern island with clean lines that don't overwhelm the eye can complete a contemporary apartment look.
Avoid heavy countertops, massive decorative panels, and oversized storage units to keep your kitchen from looking cramped.
Choose an Island Design That Suits Indian Cooking
An Indian-style island kitchen design should accommodate everyday cooking habits, storage needs, and practical cleaning requirements.
Indian cooks often need to use pots and pans, many spice jars, do the preparing, and use the countertop space quite often - and it can all be done at the island, which should not interfere with other workstations.
Consider the following features:
- Dedicated preparation space: Keep sufficient room for chopping vegetables, preparing dough, and organising ingredients.
- Easy-to-clean surfaces: Choose a countertop material suited to frequent cooking and regular cleaning.
- Accessible storage: Include drawers or cabinets for commonly used utensils and kitchen essentials.
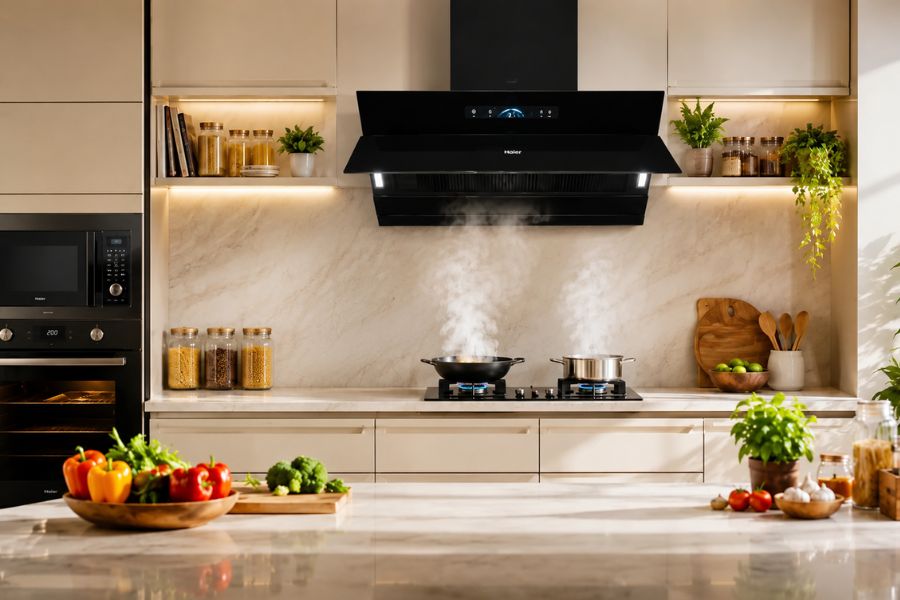
- Ventilation planning: If you intend to install a cooktop on the island, consider extraction, ventilation, and the practical requirements of Indian cooking.
- Durable finishes: Select materials that suit your household's cleaning habits, moisture exposure, and budget.
In most cases, for small apartments, it is better to use the space as designed for cooking, storage, and seating rather than moving the sink or cooking area.
Also, if a homeowner wants to add a water supply and a cooking stove, it can be difficult because of the complexity of plumbing, electricity, and proper ventilation, and it will require significant money and effort.
Create a Modern Island Kitchen Design Without Overcrowding the Living Room
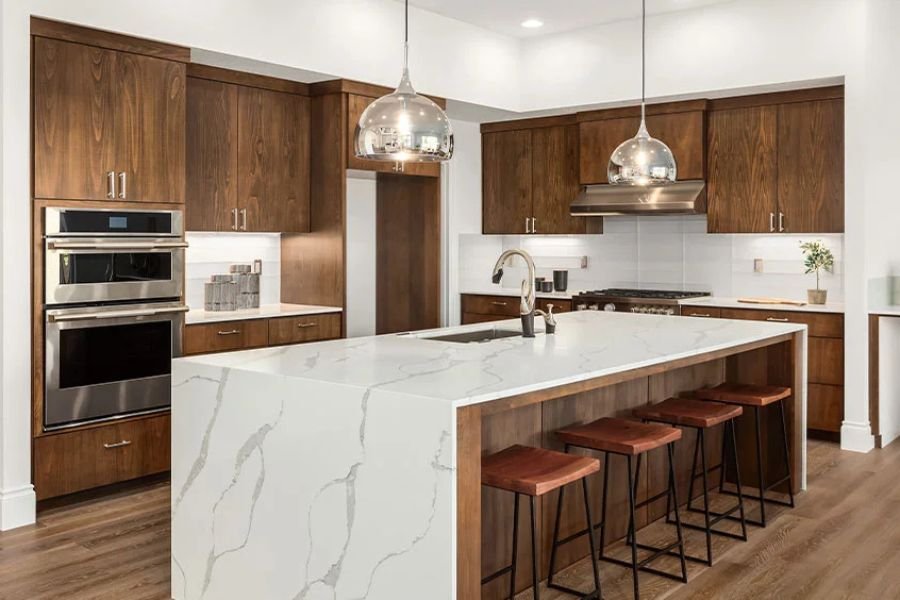
A Modern island kitchen design should complement the adjoining living area rather than compete with it.
In an open-plan 3BHK, the kitchen island is visible from the living room. Its colour, materials, and proportions can therefore influence the appearance of the entire space.
Match the Island with Existing Interiors
Choosing cabinet finishes and countertop colours that harmonise with the kitchen cabinetry, flooring, and living room furniture is crucial.
This can be achieved through the use of neutral shades such as white, taupe, and lighter shades of grey. Wood tones add warmth, while a contrasting island hue brightens the kitchen's overall look.
Use Visual Continuity
Matching or coordinating countertop materials, cabinet finishes, and hardware can make the kitchen and living room feel connected.
Avoid using too many contrasting colours or decorative finishes in a compact space.
Select Space-Conscious Lighting
Pendants can define an island, but choose smaller ones to keep the room from feeling stifled.
Use suitably sized pendant or recessed luminaires to avoid visual separation of spaces. Ensure the island is bright enough for its use without obstructing the view.
Keep the Island Proportional
The island should relate to the kitchen's size and the furniture around it. A smaller island that preserves comfortable circulation is usually more effective than a large statement piece that restricts movement.
Protect Your Living Room's Walking Space
A common mistake in kitchen island design is focusing only on the kitchen and forgetting the other rooms.
For instance, if you have a three-bedroom apartment, the living room may connect to the dining room, balcony, entrance, and other areas, so ensure there are unobstructed spaces.
Before you install the kitchen island, use tape to mark the future location and visualise the furniture layout.
Test whether you can comfortably:
- Open the refrigerator and cabinet drawers.
- Move between the kitchen and dining area.
- Pull out chairs and sit comfortably.
- Walk behind seated people where necessary.
- Access the living-room entrance and balcony.
- Move around the island while someone else cooks.
Remember that seating requires additional space beyond the island's countertop. If stools occupy the main passage, consider removing the seating overhang or choosing a different layout.
Select Practical Materials and Finishes
The choice of design materials directly affects the island's final look, longevity, and maintenance needs.
The most common countertop materials are granite and quartz. Analyse their properties, such as resistance to staining and heat and maintenance requirements, based on manufacturers’ information.
For cabinetry, you can choose plywood, engineered wood, or other materials, depending on the island’s installation location.
Also, a durable finish, proper storage organisation, and easy-to-clean countertops may matter more than a designer piece that requires special maintenance.
Work with the Right Modular Kitchen Professional
A well-designed island requires coordination between measurements, cabinetry, electrical points, plumbing, lighting, and appliance placement.
A Modular Kitchen Manufacturer in Gurgaon can help homeowners assess available space, compare island and peninsula layouts, and select materials that suit their needs.
To ensure a sound design, make sure it accounts for the kitchen's specific storage needs, finish choices, and budget in advance.
It’s a good idea to ask the designer to chart the island location, the way the cabinets will be positioned, the areas needed for the appliances, and common ways into the kitchen. If needed, ask for a 3D depiction of the island as you will see it from the living room.
Frequently Asked Questions
Can I add a kitchen island to a small 3BHK apartment?
Yes, if you have enough space in the kitchen and adjacent area for the island, and easy access to it. If a large, freestanding unit isn't ideal, a slim island, movable cart, or peninsula might work better.
What is the ideal clearance around a kitchen island?
Working aisles can be about 90-105 cm wide but will depend on the type of appliance with doors, seating, and traffic. The final sizes should be checked by a professional.
Is an island or peninsula better for a compact kitchen?
An island offers access from several directions, and a peninsula attaches to a wall or countertop and typically needs less circulation space. The best choice depends on the room's size and layout.
What should a kitchen island be used for?
A kitchen island can be used for additional prep space, storage, a counter, or a casual dining area. It can be especially useful in small homes when it serves multiple purposes.
Conclusion
Adding an island to a 3BHK apartment is possible when the design prioritises space, movement, and everyday convenience. The right Island kitchen layout, compact storage, suitable materials, and coordinated finishes can improve the kitchen without crowding the living room.
Explore practical Kitchen island ideas for small kitchens, choose a proportionate Modern island kitchen design, and plan an Indian-style island kitchen that supports your family's cooking habits.
Most importantly, measure carefully before committing to a permanent structure. An experienced Modular Kitchen Manufacturer in Gurgaon can help you evaluate your options and create a kitchen that balances functionality, comfort, and contemporary style.